Welcome home to Zenith Terrace! This residence features a functional layout with 2+ spacious bedrooms and 2 bathrooms. Enjoy peace of mind with major recent upgrades completed within the last year, including brand-new central AC to keep you cool all summer and a remodeled bathroom. The versatile extra room easily adapts as a home office, hobby space, or guest area. Ready for you to move right in—schedule your tour today! Lot rent is $750/mo and includes lawn mowing, trash, and street snow removal. Water/Sewer is metered and paid to Zenith Terrace: $24/mo average. Electric: $90/mo average.
For sale
Price cut: $5K (10/2)
$56,000
39 Foxtail ave, Duluth, MN 55810
2beds
1,216sqft
Mobile Home
Built in 1994
-- sqft lot
$-- Zestimate®
$46/sqft
$-- HOA
What's special
Spacious bedroomsRemodeled bathroomBrand-new central ac
- 44 days
- 368
- 29
Zillow last checked:
Listing updated:
Listed by:
Braelyn M Sathers 218-481-4413,
JS Realty
Source: Lake Superior Area Realtors as distributed by MLS GRID,MLS#: 6127574
Facts & features
Interior
Bedrooms & bathrooms
- Bedrooms: 2
- Bathrooms: 2
- Full bathrooms: 1
- 3/4 bathrooms: 1
Rooms
- Room types: Den/Office
Bedroom
- Level: Main
- Area: 154 Square Feet
- Dimensions: 11 x 14
Bedroom
- Level: Main
- Area: 90 Square Feet
- Dimensions: 9 x 10
Kitchen
- Level: Main
- Area: 154 Square Feet
- Dimensions: 14 x 11
Living room
- Level: Main
- Area: 224 Square Feet
- Dimensions: 14 x 16
Office
- Level: Main
- Area: 99 Square Feet
- Dimensions: 9 x 11
Heating
- Forced Air, Natural Gas
Cooling
- Central Air
Appliances
- Included: Water Heater-Electric, Dishwasher, Dryer, Microwave, Range, Washer
- Laundry: Main Level, Dryer Hook-Ups, Washer Hookup
Features
- Ceiling Fan(s)
- Windows: Vinyl Windows
- Basement: N/A
- Has fireplace: No
Interior area
- Total interior livable area: 1,216 sqft
- Finished area above ground: 1,216
- Finished area below ground: 0
Property
Parking
- Parking features: Asphalt, None
Features
- Patio & porch: Deck
Lot
- Features: Tree Coverage - Medium
Details
- Additional structures: Storage Shed
- Foundation area: 1216
- Parcel number: 010000010586
- On leased land: Yes
- Lease amount: $750
Construction
Type & style
- Home type: SingleFamily
- Property subtype: Mobile Home
Materials
- Vinyl, Manufactured (Post-6/'76)
- Roof: Asphalt Shingle
Condition
- Previously Owned
- Year built: 1994
Utilities & green energy
- Electric: Minnesota Power
- Sewer: Public Sewer
- Water: Public
Community & HOA
HOA
- Has HOA: No
- Services included: Snow Removal, Trash
Location
- Region: Duluth
Financial & listing details
- Price per square foot: $46/sqft
- Tax assessed value: $35,200
- Annual tax amount: $514
- Date on market: 8/25/2026
- Cumulative days on market: 45 days
- Listing terms: Cash,Conventional
- Body type: Single Wide
Estimated market value
Not available
Estimated sales range
Not available
Not available
Price history
| Date | Event | Price |
|---|---|---|
| 10/2/2026 | Price change | $56,000-8.2%$46/sqft |
Source:  Lake Superior Area Realtors as distributed by MLS GRID #6127574 Report a problem Lake Superior Area Realtors as distributed by MLS GRID #6127574 Report a problem | ||
| 9/23/2026 | Price change | $61,000-4.7%$50/sqft |
Source: Lake Superior Area Realtors as distributed by MLS GRID #6127574 Report a problem | ||
| 9/2/2026 | Price change | $64,000-11.1%$53/sqft |
Source: Lake Superior Area Realtors as distributed by MLS GRID #6127574 Report a problem | ||
| 8/25/2026 | Listed for sale | $72,000$59/sqft |
Source: Lake Superior Area Realtors as distributed by MLS GRID #6127574 Report a problem | ||
Public tax history
| Year | Property taxes | Tax assessment |
|---|---|---|
| 2025 | -- | $35,200 |
Find assessor info on the county website
Monthly payment
Est. payment
Payment breakdown
Explore the cost of this home by adjusting the details. Changes won't be saved.Climate risks
Neighborhood: Bayview Heights
Similar homes
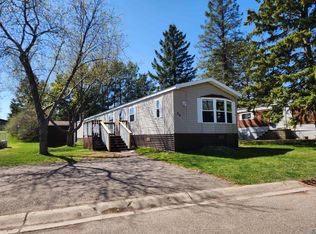
- $57,0003 bd2 ba1.2k sqft22 Elder Dr, Duluth, MN 55810For Sale
 MLS ID #6125758, Kristopher Kapsner, RE/MAX Results. Lake Superior Area Realtors as distributed by MLS GRID
 - $64,0003 bd1 ba924 sqft7 Juniper Ln, Duluth, MN 55810For Sale
 MLS ID #6127889, Braelyn M Sathers, JS Realty. Lake Superior Area Realtors as distributed by MLS GRID
 - $80,0003 bd2 ba1.2k sqft26 Kalmia Dr, Duluth, MN 55810For Sale
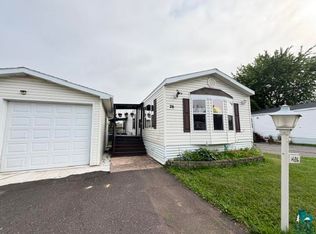 MLS ID #6126732, Braelyn M Sathers, JS Realty. Lake Superior Area Realtors as distributed by MLS GRID
 - $49,9003 bd2 ba987 sqft506 Kenwood Ave, Duluth, MN 55811For Sale
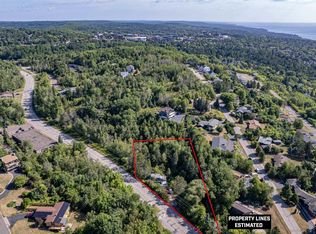 MLS ID #6127717, Jordan DeCaro, RE/MAX Results. Lake Superior Area Realtors as distributed by MLS GRID
