Welcome to this beautifully renovated 1997 Liberty manufactured home in Zenith Terrace! Move-in ready and updated from top to bottom, this residence features new flooring throughout, a fully remodeled bath, and convenient off-street parking on a 2-car pad. The refreshed kitchen highlights brand-new cabinets, countertops, a new sink and faucet, and a new refrigerator. Major structural and functional improvements include a freshly leveled foundation, new heat tape for peace of mind, and brand-new front and back decks perfect for outdoor relaxing. Plus, low-maintenance living is made even easier with lawn mowing included in your lot rent. Turnkey and packed with updates, this home is ready for its next owner! Lot rent is just $750/month (mowing included), plus only $20/month for garbage. Water/sewer are metered and paid to Zenith Terrace. Electric: $22/mo average
For sale
$64,000
7 Juniper Ln, Duluth, MN 55810
3beds
924sqft
Mobile Home
Built in 1997
-- sqft lot
$-- Zestimate®
$69/sqft
$-- HOA
What's special
New flooring throughoutNew sink and faucetNew refrigeratorBrand-new cabinetsRefreshed kitchenFully remodeled bathFreshly leveled foundation
- 28 days
- 448
- 29
Zillow last checked:
Listing updated:
Listed by:
Braelyn M Sathers 218-481-4413,
JS Realty,
Julie Sathers 218-390-8268,
JS Realty
Source: Lake Superior Area Realtors as distributed by MLS GRID,MLS#: 6127889
Facts & features
Interior
Bedrooms & bathrooms
- Bedrooms: 3
- Bathrooms: 1
- Full bathrooms: 1
Bedroom
- Description: Large closet!
- Level: Main
- Area: 120 Square Feet
- Dimensions: 10 x 12
Bedroom
- Level: Main
- Area: 70 Square Feet
- Dimensions: 10 x 7
Bedroom
- Level: Main
- Area: 63 Square Feet
- Dimensions: 7 x 9
Bathroom
- Description: Main floor full bath.
- Level: Main
Kitchen
- Description: Kitchen/dining room with vinyl flooring and new refrigerator, sink/faucet, cabinets, and counters.
- Level: Main
- Area: 144 Square Feet
- Dimensions: 12 x 12
Living room
- Level: Main
- Area: 168 Square Feet
- Dimensions: 14 x 12
Heating
- Forced Air, Natural Gas
Cooling
- None
Appliances
- Included: Water Heater-Electric, Dryer, Range, Refrigerator, Washer
- Laundry: Main Level
Features
- Windows: Aluminum Frames
- Basement: N/A
- Has fireplace: No
Interior area
- Total interior livable area: 924 sqft
- Finished area above ground: 924
- Finished area below ground: 0
Property
Parking
- Parking features: Asphalt, None
Accessibility
- Accessibility features: No Stairs Internal
Features
- Patio & porch: Deck
Details
- Foundation area: 924
- Parcel number: 010000020001
- On leased land: Yes
- Lease amount: $750
Construction
Type & style
- Home type: SingleFamily
- Property subtype: Mobile Home
Materials
- Vinyl, Manufactured (Post-6/'76)
- Roof: Asphalt Shingle
Condition
- Previously Owned
- Year built: 1997
Utilities & green energy
- Electric: Minnesota Power
- Sewer: Public Sewer
- Water: Public
- Utilities for property: Cable
Community & HOA
HOA
- Has HOA: No
- Services included: Trash, Maintenance Grounds
Location
- Region: Duluth
Financial & listing details
- Price per square foot: $69/sqft
- Tax assessed value: $14,400
- Annual tax amount: $308
- Date on market: 9/10/2026
- Cumulative days on market: 29 days
- Listing terms: Cash,Conventional
- Body type: Single Wide
Estimated market value
Not available
Estimated sales range
Not available
Not available
Price history
| Date | Event | Price |
|---|---|---|
| 9/10/2026 | Listed for sale | $64,000$69/sqft |
Source:  Lake Superior Area Realtors as distributed by MLS GRID #6127889 Report a problem Lake Superior Area Realtors as distributed by MLS GRID #6127889 Report a problem | ||
Public tax history
| Year | Property taxes | Tax assessment |
|---|---|---|
| 2020 | -- | -- |
| 2019 | -- | -- |
| 2018 | -- | -- |
| 2017 | -- | -- |
| 2016 | -- | -- |
| 2015 | -- | -- |
| 2014 | -- | -- |
| 2013 | -- | -- |
| 2012 | -- | -- |
| 2004 | -- | -- |
| 2001 | $158 -9.5% | $14,400 |
| 2000 | $175 | $14,400 |
Find assessor info on the county website
Monthly payment
Est. payment
Payment breakdown
Explore the cost of this home by adjusting the details. Changes won't be saved.Climate risks
Neighborhood: Bayview Heights
Similar homes
- $56,0002 bd2 ba1.2k sqft39 Foxtail ave, Duluth, MN 55810For Sale
 MLS ID #6127574, Braelyn M Sathers, JS Realty. Lake Superior Area Realtors as distributed by MLS GRID
 - $57,0003 bd2 ba1.2k sqft22 Elder Dr, Duluth, MN 55810For Sale
 MLS ID #6125758, Kristopher Kapsner, RE/MAX Results. Lake Superior Area Realtors as distributed by MLS GRID
 - $80,0003 bd2 ba1.2k sqft26 Kalmia Dr, Duluth, MN 55810For Sale
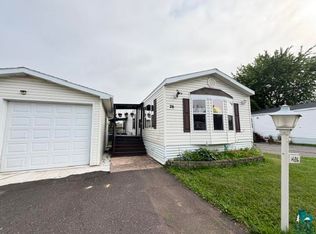 MLS ID #6126732, Braelyn M Sathers, JS Realty. Lake Superior Area Realtors as distributed by MLS GRID
 - $49,9003 bd2 ba987 sqft506 Kenwood Ave, Duluth, MN 55811For Sale
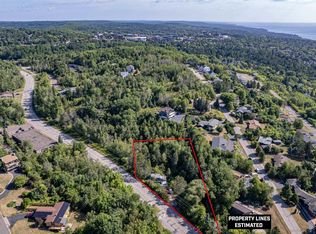 MLS ID #6127717, Jordan DeCaro, RE/MAX Results. Lake Superior Area Realtors as distributed by MLS GRID
