Corner on Munger Shaw! Here is a great 1/2-acre lot with an old schoolhouse that has been converted to a single-family home for years. There is potential here and once you walk inside you will know what I mean. The rooms are huge; the layout is actually fairly decent. There is tons of storage and a huge tuck under garage. The kitchen is open and has a spot for formal dining or it could become a second bedroom. There is a large back entry with tons of room to shed your jackets and boots. The lot is large and the home leaves a ton of space for you to dream about projects. The well is a pit well that has been in use for a very long time and has never run dry. The entire lower level of this home is a huge tuck-under garage. I have never seen anything like this before! Outside you will find metal siding and lots of land to play in. Located on a dirt and paved road for the best of both worlds. This property feels like you are in the country, yet you are close to everything. Get away from the action and move to this home on Munger Shaw Road. This was an old schoolhouse back in the day, so it is different. It needs work, and the Seller needs to be able to leave personal property and debris behind.
For sale
$90,000
4103 Munger Shaw Rd, Cloquet, MN 55720
2beds
1,302sqft
Single Family Residence
Built in 1930
0.5 Acres Lot
$-- Zestimate®
$69/sqft
$-- HOA
What's special
Tons of storageHuge tuck-under garageMetal sidingSpot for formal dining
- 2 days
- 719
- 49
Zillow last checked:
Listing updated:
Listed by:
Tom Acton 218-310-8859,
RE/MAX Results
Source: Lake Superior Area Realtors as distributed by MLS GRID,MLS#: 6128085
Facts & features
Interior
Bedrooms & bathrooms
- Bedrooms: 2
- Bathrooms: 1
- Full bathrooms: 1
Rooms
- Room types: Mud Room, See Remarks, Entry
Primary bedroom
- Description: Irregular shape, access to formal dining and living room.
- Level: Main
- Area: 216 Square Feet
- Dimensions: 12 x 18
Bathroom
- Description: Full bath, just off the dining room
- Level: Main
- Area: 54 Square Feet
- Dimensions: 9 x 6
Dining room
- Description: Informal, connected to the kitchen, painted fiberboard flooring, wood frame windows
- Level: Main
- Area: 255 Square Feet
- Dimensions: 15 x 17
Dining room
- Description: Access to basement, side entry, bedroom and kitchen
- Level: Main
- Area: 135 Square Feet
- Dimensions: 9 x 15
Entry hall
- Description: Side entry
- Level: Main
- Area: 90 Square Feet
- Dimensions: 9 x 10
Kitchen
- Description: Wood cabinets, painted fiberboard flooring, stainless sink, refrigerator, electric stove, breakfast bar, wood frame windows
- Level: Main
- Area: 195 Square Feet
- Dimensions: 13 x 15
Living room
- Description: Front entry into living room, carpet flooring, wood frame windows from the 70's or 80's
- Level: Main
- Area: 117 Square Feet
- Dimensions: 9 x 13
Heating
- Forced Air, Oil
Cooling
- None
Appliances
- Included: Water Heater-Electric, Range, Refrigerator
- Laundry: Dryer Hook-Ups, Washer Hookup
Features
- Windows: Wood Frames
- Basement: Full
- Has fireplace: No
Interior area
- Total interior livable area: 1,302 sqft
- Finished area above ground: 1,302
- Finished area below ground: 0
Property
Parking
- Total spaces: 5
- Parking features: Off Street, Gravel, Tuckunder, Electrical Service, Slab
- Attached garage spaces: 5
- Has uncovered spaces: Yes
Accessibility
- Accessibility features: No Stairs Internal
Features
- Has view: Yes
- View description: Panoramic
Lot
- Size: 0.5 Acres
- Dimensions: 170 x 130
- Features: Corner Lot, Tree Coverage - Medium, Level
Details
- Additional structures: Loafing Shed
- Foundation area: 1302
- Parcel number: 530001002870
- Zoning description: Residential
Construction
Type & style
- Home type: SingleFamily
- Architectural style: Ranch
- Property subtype: Single Family Residence
Materials
- Metal, Wood, Frame/Wood, Other - See Remarks
- Foundation: Concrete Perimeter
- Roof: Asphalt Shingle,Flat,Metal,Rubber
Condition
- Previously Owned
- New construction: No
- Year built: 1930
Utilities & green energy
- Electric: Minnesota Power
- Sewer: Private Sewer, Drain Field
- Water: Dug
- Utilities for property: See Remarks
Community & HOA
HOA
- Has HOA: No
Location
- Region: Cloquet
Financial & listing details
- Price per square foot: $69/sqft
- Tax assessed value: $123,200
- Annual tax amount: $946
- Date on market: 9/21/2026
- Cumulative days on market: 6 days
- Listing terms: Cash,Conventional,Other,FHA 203(K)
Estimated market value
Not available
Estimated sales range
Not available
Not available
Price history
| Date | Event | Price |
|---|---|---|
| 9/21/2026 | Listed for sale | $90,000$69/sqft |
Source:  Lake Superior Area Realtors as distributed by MLS GRID #6128085 Report a problem Lake Superior Area Realtors as distributed by MLS GRID #6128085 Report a problem | ||
Public tax history
| Year | Property taxes | Tax assessment |
|---|---|---|
| 2025 | $940 +5.4% | $123,200 |
| 2024 | $892 -4.5% | $123,200 +15.7% |
| 2023 | $934 +2% | $106,500 +0.2% |
| 2022 | $916 +0.4% | $106,300 +9.8% |
| 2021 | $912 | $96,800 +1.4% |
| 2020 | $912 | $95,500 |
| 2019 | $912 +21.3% | $95,500 +15.1% |
| 2018 | $752 -5.8% | $83,000 |
| 2017 | $798 +6.1% | $83,000 +4.4% |
| 2016 | $752 +9.6% | $79,500 +68.8% |
| 2015 | $686 +5.9% | $47,100 +52.9% |
| 2014 | $648 +63.5% | $30,800 |
| 2013 | $396 -27.1% | $30,800 -30.6% |
| 2012 | $543 +16.1% | $44,400 -35.3% |
| 2011 | $468 -0.4% | $68,600 +1.9% |
| 2010 | $470 | $67,300 |
| 2009 | $470 -4.9% | $67,300 -7% |
| 2008 | $494 -11.6% | $72,400 |
| 2007 | $558 +10.5% | $72,400 +8.2% |
| 2006 | $505 +5.4% | $66,900 +32.2% |
| 2004 | $480 -12.6% | $50,600 +11.9% |
| 2003 | $549 +11.6% | $45,200 +10% |
| 2002 | $491 +18.3% | $41,100 +8.4% |
| 2001 | $415 -10.6% | $37,900 |
| 2000 | $465 | $37,900 |
Find assessor info on the county website
Monthly payment
Est. payment
Payment breakdown
Explore the cost of this home by adjusting the details. Changes won't be saved.Climate risks
Neighborhood: 55720
Similar homes
- $120,0002 bd1 ba1.1k sqft9016 McCamus Rd, Brookston, MN 55711For Sale
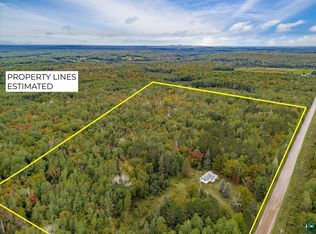 MLS ID #6128117, Joseph Tome, Grand Properties. Lake Superior Area Realtors as distributed by MLS GRID
 - $69,9002 bd2 ba1.1k sqft25 Arbutus Dr, Duluth, MN 55810For Sale
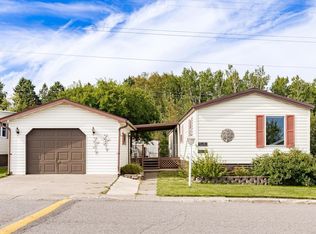 MLS ID #6128107, Abbie Litchke, Messina & Associates Real Estate. Lake Superior Area Realtors as distributed by MLS GRID
 - $74,9003 bd2 ba987 sqft506 Kenwood Ave, Duluth, MN 55811For Sale
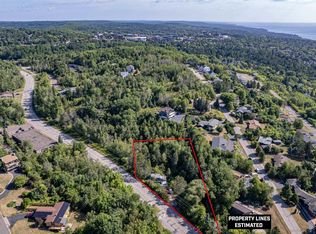 MLS ID #6127717, Jordan DeCaro, RE/MAX Results. Lake Superior Area Realtors as distributed by MLS GRID
 - $109,9003 bd1 ba940 sqft201 19th St, Cloquet, MN 55720For Sale
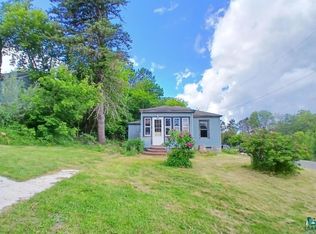 MLS ID #6126328, Tim Collelo, Tim Collelo Realty, LLC. Lake Superior Area Realtors as distributed by MLS GRID
