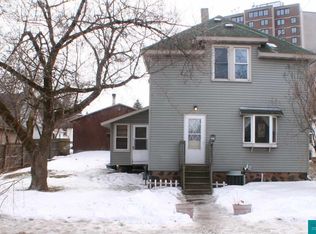
Here’s an opportunity to make a home your own... or add a property to your investment portfolio! This 2+ bedroom home has good bones, plenty of character and a rental license already in place. Step inside and you’ll find hardwood floors, a comfortable living room and a formal dining room. The kitchen offers a surprising amount of space, plus a walk-in pantry that adds everyday storage. On the upper level two bedrooms, a 3/4 bath and a bonus office space. The basement offers additional storage along with a brand-new washer and dryer. This home is ready for some love and updating, but there is a solid starting point here. Whether you’re looking for an affordable first home where you can build some sweat equity, a renovation project, or your next rental property, there are endless options here.
Pending
Price cut: $5K (9/8)
$119,900
425 N 52nd Ave W, Duluth, MN 55807
2beds
1,316sqft
Single Family Residence
Built in 1881
1,742 Square Feet Lot
$-- Zestimate®
$91/sqft
$-- HOA
What's special
Hardwood floorsBonus office spaceFormal dining roomBrand-new washer and dryer
- 66 days
- 813
- 64
Likely to sell faster than
Zillow last checked:
Listing updated:
Listed by:
Deanna Bennett 218-343-8444,
Messina & Associates Real Estate
Source: Lake Superior Area Realtors as distributed by MLS GRID,MLS#: 6127331
Facts & features
Interior
Bedrooms & bathrooms
- Bedrooms: 2
- Bathrooms: 1
- 3/4 bathrooms: 1
Rooms
- Room types: Pantry, Storage Room, Utility Room, Entry
Bedroom
- Description: Carpet, Ceiling Fan & and a Nice Size Closet!
- Level: Upper
- Area: 126 Square Feet
- Dimensions: 9 x 14
Bedroom
- Description: Overlooks the backyard!
- Level: Upper
- Area: 169 Square Feet
- Dimensions: 13 x 13
Bathroom
- Description: 3/4 Bathroom!
- Level: Upper
Dining room
- Description: Formal Dining Room..
- Level: Main
- Area: 187 Square Feet
- Dimensions: 17 x 11
Kitchen
- Description: with 6'2 x 6'8 Pantry!
- Level: Main
- Area: 154 Square Feet
- Dimensions: 11 x 14
Living room
- Description: Hardwood Floors!
- Level: Main
- Area: 144 Square Feet
- Dimensions: 12 x 12
Office
- Description: Work From Home.. Perfect office Space!
- Level: Upper
- Area: 88 Square Feet
- Dimensions: 11 x 8
Heating
- Forced Air, Natural Gas
Features
- Basement: Full,Utility Room,Washer Hook-Ups,Dryer Hook-Ups
- Has fireplace: No
Interior area
- Total interior livable area: 1,316 sqft
- Finished area above ground: 1,316
- Finished area below ground: 0
Property
Parking
- Parking features: None
Lot
- Size: 1,742 Square Feet
- Dimensions: 25 x 75
Details
- Parcel number: 010453003830
Construction
Type & style
- Home type: SingleFamily
- Architectural style: Traditional
- Property subtype: Single Family Residence
Materials
- Other, Frame/Wood
- Foundation: Stone
- Roof: Asphalt Shingle
Condition
- Previously Owned
- Year built: 1881
Utilities & green energy
- Electric: Minnesota Power
- Sewer: Public Sewer
- Water: Public
Community & HOA
HOA
- Has HOA: No
Location
- Region: Duluth
Financial & listing details
- Price per square foot: $91/sqft
- Tax assessed value: $167,100
- Annual tax amount: $2,346
- Date on market: 8/13/2026
- Cumulative days on market: 62 days
Estimated market value
Not available
Estimated sales range
Not available
Not available
Price history
| Date | Event | Price |
|---|---|---|
| 10/16/2026 | Pending sale | $119,900$91/sqft |
Source:  Lake Superior Area Realtors as distributed by MLS GRID #6127331 Report a problem Lake Superior Area Realtors as distributed by MLS GRID #6127331 Report a problem | ||
| 9/8/2026 | Price change | $119,900-4%$91/sqft |
Source: Lake Superior Area Realtors as distributed by MLS GRID #6127331 Report a problem | ||
| 8/13/2026 | Listed for sale | $124,900+399.6%$95/sqft |
Source: Lake Superior Area Realtors as distributed by MLS GRID #6127331 Report a problem | ||
| 1/24/2007 | Sold | $25,000$19/sqft |
Source: Public Record Report a problem | ||
Public tax history
| Year | Property taxes | Tax assessment |
|---|---|---|
| 2025 | $2,354 +5.7% | $167,100 -1.9% |
| 2024 | $2,228 +32.6% | $170,400 +8.9% |
| 2023 | $1,680 +7.8% | $156,500 +41.2% |
| 2022 | $1,558 -0.8% | $110,800 +18.6% |
| 2021 | $1,570 | $93,400 |
| 2020 | $1,570 | $93,400 |
| 2019 | $1,570 -5.2% | $93,400 +8% |
| 2018 | $1,656 -2.8% | $86,500 |
| 2017 | $1,704 +2.9% | $86,500 |
| 2016 | $1,656 -2.8% | $86,500 |
| 2015 | $1,704 +5.2% | $86,500 |
| 2014 | $1,620 +23.4% | $86,500 |
| 2013 | $1,313 +4.2% | $86,500 +18.5% |
| 2012 | $1,260 -5.4% | $73,000 -4.7% |
| 2011 | $1,332 +37.7% | $76,600 -5% |
| 2010 | $967 | $80,600 |
| 2009 | $967 +10.6% | $80,600 +12.3% |
| 2008 | $874 -21.2% | $71,800 +15.1% |
| 2007 | $1,110 +77.8% | $62,400 +14.9% |
| 2006 | $624 -25.5% | $54,300 +60.7% |
| 2004 | $838 +164.7% | $33,800 +47% |
| 2003 | $316 -24.3% | $23,000 +15.6% |
| 2002 | $418 +26% | $19,900 +8.7% |
| 2001 | $332 +6.6% | $18,300 +8.3% |
| 2000 | $311 | $16,900 |
Find assessor info on the county website
Monthly payment
Est. payment
Payment breakdown
Explore the cost of this home by adjusting the details. Changes won't be saved.Climate risks
Neighborhood: Spirit Valley

Similar homes
- $129,5962 bd1 ba822 sqft421 S 69th Ave W, Duluth, MN 55807For Sale
 MLS ID #6127039, Paul L Docauer, RE/MAX Advantage Plus - Blaine. Lake Superior Area Realtors as distributed by MLS GRID
 - $--2 bd1 ba858 sqft315 Michigan Ave, Duluth, MN 55806Auction
 Auction.com 2
 - $169,0003 bd1 ba1.3k sqft17 S 60th Ave W, Duluth, MN 55807-2154For Sale
 MLS ID #6128382, Aiden Bachand, RE/MAX Results. Lake Superior Area Realtors as distributed by MLS GRID
 - $134,9002 bd1 ba910 sqft16 Sunnyside St, Duluth, MN 55808For Sale
 MLS ID #6128313, Amy Spampinato, RE/MAX Professionals - Duluth. Lake Superior Area Realtors as distributed by MLS GRID
 - $75,0002 bd1 ba1.2k sqft4106 E 1st St, Superior, WI 54880For Sale
 MLS ID #7106152, Dawn Bell, Realty ONE Group Choice. NorthstarMLS as distributed by MLS GRID
 - $123,9002 bd2 ba1k sqft37 Korda Dr, Duluth, MN 55808New ConstructionMLS ID #7143021, Michelle Carlson, Mike Ives Realty. NorthstarMLS as distributed by MLS GRID
- $132,5002 bd2 ba1.3k sqft10 Coban Dr, Duluth, MN 55808New ConstructionMLS ID #7142963, Michelle Carlson, Mike Ives Realty. NorthstarMLS as distributed by MLS GRID
