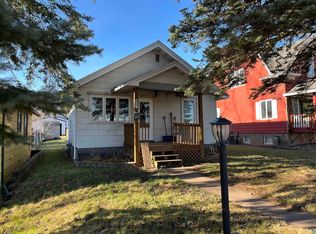
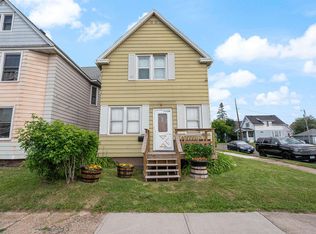
Fixer Upper in Duluths Ultimate Recreation Hub in western part of the city is where you will find this functional 2br, 1 bath home. Bring your ideas and bring your vision to help bring this home back to it’s original character! This property located at 421 S 69th Ave. W. is a diamond in the rough for a savvy buyer looking to build sweat equity, or an investor. Nice sized kitchen with bright dining nook overlooking backyard, and porch leading out back of home. Large living area features access to both bedrooms and a full bath. Spacious unfinished expansion attic that could make a great extra space for any number of ideas. New water heater in 2024, new furnace 2025, new refrigerator in 2023. One of the absolute best features of this property is its proximity to all the great recreational activities nearby. You are literally minutes away from: Spirit Mountain (skiing in the winter, mountain biking in the summer) the Lake Superior Zoo, the St. Louis River, the Willard Munger State Trail, and all the world-class hiking and biking trails right outside your back door. Mom and Dads house in this quiet friendly neighborhood is looking for the right buyer to make it an awesome home again. Are you that buyer? Some say opportunities in this recreational hotspot don’t last long, schedule your showing today and bring this West Duluth property back to life!
For sale
Price cut: $10.4K (8/26)
$129,596
421 S 69th Ave W, Duluth, MN 55807
2beds
822sqft
Single Family Residence
Built in 1920
3,920 Square Feet Lot
$-- Zestimate®
$158/sqft
$-- HOA
What's special
Nice sized kitchen
- 72 days
- 807
- 44
Zillow last checked:
Listing updated:
Listed by:
Paul L Docauer 763-439-8314,
RE/MAX Advantage Plus - Blaine
Source: Lake Superior Area Realtors as distributed by MLS GRID,MLS#: 6127039
Facts & features
Interior
Bedrooms & bathrooms
- Bedrooms: 2
- Bathrooms: 1
- Full bathrooms: 1
Bedroom
- Level: Main
- Area: 120 Square Feet
- Dimensions: 10 x 12
Bedroom
- Level: Main
- Area: 90 Square Feet
- Dimensions: 9 x 10
Bathroom
- Area: 90 Square Feet
- Dimensions: 9 x 10
Dining room
- Level: Main
- Area: 88 Square Feet
- Dimensions: 8 x 11
Kitchen
- Level: Main
Living room
- Level: Main
- Area: 276 Square Feet
- Dimensions: 12 x 23
Heating
- Forced Air, Natural Gas
Features
- Basement: Full
- Has fireplace: No
Interior area
- Total interior livable area: 822 sqft
- Finished area above ground: 822
- Finished area below ground: 0
Property
Parking
- Parking features: None
Lot
- Size: 3,920 Square Feet
- Dimensions: 125 x 35
Details
- Parcel number: 010037003570
Construction
Type & style
- Home type: SingleFamily
- Architectural style: Bungalow
- Property subtype: Single Family Residence
Materials
- Wood, Concrete Block, Frame/Wood
- Foundation: Concrete Perimeter
Condition
- Previously Owned
- New construction: No
- Year built: 1920
Utilities & green energy
- Electric: Minnesota Power
- Sewer: Public Sewer
- Water: Public
Community & HOA
HOA
- Has HOA: No
Location
- Region: Duluth
Financial & listing details
- Price per square foot: $158/sqft
- Tax assessed value: $144,600
- Annual tax amount: $1,638
- Date on market: 7/29/2026
- Cumulative days on market: 72 days
Estimated market value
Not available
Estimated sales range
Not available
Not available
Price history
| Date | Event | Price |
|---|---|---|
| 8/26/2026 | Price change | $129,596-7.4%$158/sqft |
Source:  NorthstarMLS as distributed by MLS GRID #7118024 Report a problem NorthstarMLS as distributed by MLS GRID #7118024 Report a problem | ||
| 8/1/2026 | Listed for sale | $140,000$170/sqft |
Source: NorthstarMLS as distributed by MLS GRID #7118024 Report a problem | ||
Public tax history
| Year | Property taxes | Tax assessment |
|---|---|---|
| 2025 | $1,510 -2.7% | $144,600 +4% |
| 2024 | $1,552 +22.2% | $139,000 +6% |
| 2023 | $1,270 +27.5% | $131,100 +21.4% |
| 2022 | $996 -1.2% | $108,000 +26.3% |
| 2021 | $1,008 | $85,500 |
| 2020 | $1,008 | $85,500 |
| 2019 | $1,008 +33.7% | $85,500 +14.6% |
| 2018 | $754 -11.5% | $74,600 |
| 2017 | $852 +13% | $74,600 -34.6% |
| 2016 | $754 -0.5% | $114,100 +154.7% |
| 2015 | $758 +1.9% | $44,800 |
| 2014 | $744 +2% | $44,800 |
| 2013 | $729 +0.1% | $44,800 -5.7% |
| 2012 | $728 +32.3% | $47,500 -26.2% |
| 2011 | $551 +1% | $64,400 -5% |
| 2010 | $545 | $67,800 |
| 2009 | $545 -4.6% | $67,800 -2.9% |
| 2008 | $571 +12.4% | $69,800 +2.9% |
| 2007 | $508 +2.8% | $67,800 +2% |
| 2006 | $494 +5.8% | $66,500 +32.2% |
| 2004 | $468 +9.6% | $50,300 +12% |
| 2003 | $427 +2.2% | $44,900 +10% |
| 2002 | $417 -8.3% | $40,800 +8.5% |
| 2001 | $456 +8.1% | $37,600 +8.4% |
| 2000 | $422 | $34,700 |
Find assessor info on the county website
Monthly payment
Est. payment
Payment breakdown
Explore the cost of this home by adjusting the details. Changes won't be saved.Climate risks
Neighborhood: Fairmount
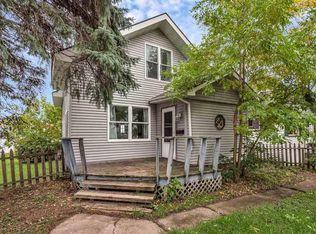
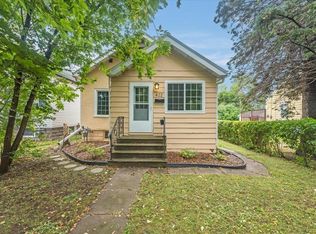
Similar homes
- $134,9002 bd1 ba910 sqft16 Sunnyside St, Duluth, MN 55808For Sale
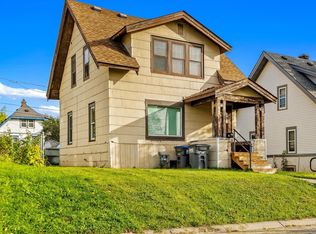 MLS ID #6128313, Amy Spampinato, RE/MAX Professionals - Duluth. Lake Superior Area Realtors as distributed by MLS GRID
 - $--2 bd1 ba858 sqft315 Michigan Ave, Duluth, MN 55806Auction
 Auction.com 2
 - $--3 bd1 ba1.1k sqft3069 Restormel St, Duluth, MN 55806Auction
 Auction.com 1
 - $85,0002 bd2 ba1k sqft3201 Chestnut St, Duluth, MN 55806For Sale
 MLS ID #6126962, Dan Buetow, RE/MAX Results. Lake Superior Area Realtors as distributed by MLS GRID
 - $129,9002 bd2 ba1k sqft37 Korda Dr, Duluth, MN 55808New Construction
 MLS ID #7143021, Michelle Carlson, Mike Ives Realty. NorthstarMLS as distributed by MLS GRID
