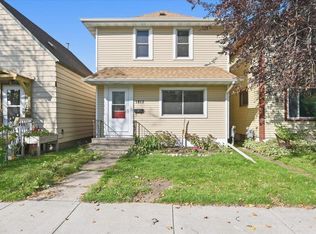
Superior 3+ bedroom, home located on a great lot with a beautiful yard. The drive by appeal will draw you inside. The enclosed front porch has tons of windows and will allow you a great seasonal space for you to enjoy. Come inside and join the fun and get in on all the action. This home has all the character a person could want. The living room is adjacent to the dining room and could allow you to use the space for anything. There is also a main floor bedroom with a built in shelf. This room could be opened up to expand the kitchen and open it up into the dining room. Upstairs there are three bedrooms that all have closets and great hardwood floors and decorative radiators. One of the bedrooms has a balcony overlooking the tree lined back yard. The bathroom is near the bedrooms and will keep you from making the journey downstairs for a late night pit stop. The stucco looks fantastic and will keep the exterior maintenance low. And the yard is so nice, it is like a green paradise. There is a 1 car garage that is in decent shape. The alley is paved and there is a concrete parking pad for additional off street parking. The full basement is poured and in good shape, great for storage, utilities and laundry. This home has more charm and you have to see it to believe it. Sure it needs some things, but this house has a soul and you can feel it. You will need some kitchen appliances and a dryer.
For sale
Price cut: $2.5K (9/11)
$195,000
1114 N 18th St, Superior, WI 54880
4beds
1,190sqft
Single Family Residence
Built in 1912
4,356 Square Feet Lot
$-- Zestimate®
$164/sqft
$-- HOA
What's special
Decorative radiatorsGreat hardwood floorsBeautiful yard
- 58 days
- 1,057
- 82
Zillow last checked:
Listing updated:
Listed by:
Tom Acton 218-310-8859,
RE/MAX Results
Source: Lake Superior Area Realtors as distributed by MLS GRID,MLS#: 6127144
Facts & features
Interior
Bedrooms & bathrooms
- Bedrooms: 4
- Bathrooms: 1
- Full bathrooms: 1
Rooms
- Room types: See Remarks, Storage Room, 3 Season Porch
Primary bedroom
- Description: Primary bedroom, 2 large closets, hardwood flooring, 2 double hung windows
- Level: Upper
- Area: 132 Square Feet
- Dimensions: 12 x 11
Bedroom
- Description: Main floor bedroom or office, organizer attached to the wall, radiator heat, just off dining room. Small but would make a great office
- Level: Main
- Area: 63 Square Feet
- Dimensions: 7 x 9
Bedroom
- Description: Upper level bedroom. Large room with huge 3x9' closet and door top balcony overlooking the back yard, hardwood flooring
- Level: Upper
- Area: 108 Square Feet
- Dimensions: 12 x 9
Bedroom
- Description: Upper level bedroom, hardwood flooring, 9x3'7 closet, ceiling light, solid wood door, 1 wood frame double hung window.
- Level: Upper
- Area: 99 Square Feet
- Dimensions: 9 x 11
Bathroom
- Description: Full bathroom, tile floor, clawfoot tub with shower, retro pedistal sink, medicine cabinet
- Level: Upper
- Area: 35 Square Feet
- Dimensions: 7 x 5
Dining room
- Description: Hardwood flooring, 3 widows for lots of light, original light fixture, radiator heat
- Level: Main
- Area: 132 Square Feet
- Dimensions: 11 x 12
Kitchen
- Description: Hardwood flooring, mosaic tile counter and backsplash, painted wood cabinets, older gas stove, 1 wood window looking out on back enclosed porch
- Level: Main
- Area: 90 Square Feet
- Dimensions: 9 x 10
Living room
- Description: Hardwood flooring, ceiling fan with light, large window on front looking into porch and a piano window on the side
- Level: Main
- Area: 121 Square Feet
- Dimensions: 11 x 11
Other
- Description: Center hall leading to 3 bedrooms and the upper level bathroom
- Level: Upper
- Area: 33 Square Feet
- Dimensions: 3 x 11
Pantry
- Description: Pantry, located between the kitchen and dining room with access to the basement and side entry
- Level: Main
- Area: 24 Square Feet
- Dimensions: 4 x 6
Other
- Description: Front porch, painted hardwood flooring, 8 large windows, wood doors that are original to the house, not heated.
- Level: Main
- Area: 90 Square Feet
- Dimensions: 6 x 15
Other
- Description: Back porch, 2 benches and a table, painted hardwood flooring 7 large windows looking out over the back yard, hot heated
- Level: Main
- Area: 60 Square Feet
- Dimensions: 12 x 5
Heating
- Boiler, Radiant, Hot Water, Natural Gas
Cooling
- None
Appliances
- Included: Water Heater-Tankless, Range, Washer
- Laundry: Dryer Hook-Ups, Washer Hookup
Features
- Ceiling Fan(s), Natural Woodwork
- Flooring: Hardwood Floors
- Windows: See Remarks, Wood Frames, Storm Window(s)
- Basement: Full,Unfinished,Utility Room,Washer Hook-Ups,Dryer Hook-Ups
- Has fireplace: No
Interior area
- Total interior livable area: 1,190 sqft
- Finished area above ground: 1,190
- Finished area below ground: 0
Property
Parking
- Total spaces: 1
- Parking features: Off Street, On Street, Concrete, Detached, Electrical Service, Slab
- Garage spaces: 1
- Has uncovered spaces: Yes
Features
- Exterior features: Balcony
- Has view: Yes
- View description: Typical
Lot
- Size: 4,356 Square Feet
- Dimensions: 38 x 125
- Features: Pub. Transit (w/in 6 blk), Tree Coverage - Medium, Level, See Remarks
Details
- Parcel number: 058050412300
- Lease amount: $0
- Zoning description: Residential
Construction
Type & style
- Home type: SingleFamily
- Architectural style: Traditional
- Property subtype: Single Family Residence
Materials
- Stucco, Wood, Frame/Wood
- Foundation: Concrete Perimeter
- Roof: Asphalt Shingle
Condition
- New construction: No
- Year built: 1912
Utilities & green energy
- Electric: SWL&P
- Sewer: Public Sewer
- Water: Public
- Utilities for property: Cable, Fiber Optic
Community & HOA
HOA
- Has HOA: No
Location
- Region: Superior
Financial & listing details
- Price per square foot: $164/sqft
- Tax assessed value: $154,200
- Annual tax amount: $1,922
- Date on market: 8/4/2026
- Cumulative days on market: 58 days
- Listing terms: Cash,Conventional,MHFA/WHEDA,FHA 203(K)
- Road surface type: Paved
Estimated market value
Not available
Estimated sales range
Not available
Not available
Price history
| Date | Event | Price |
|---|---|---|
| 9/11/2026 | Price change | $195,000-1.3%$164/sqft |
Source:  Lake Superior Area Realtors as distributed by MLS GRID #6127144 Report a problem Lake Superior Area Realtors as distributed by MLS GRID #6127144 Report a problem | ||
| 8/26/2026 | Price change | $197,500-1.3%$166/sqft |
Source: Lake Superior Area Realtors as distributed by MLS GRID #6127144 Report a problem | ||
| 8/4/2026 | Listed for sale | $200,000$168/sqft |
Source: Lake Superior Area Realtors as distributed by MLS GRID #6127144 Report a problem | ||
Public tax history
| Year | Property taxes | Tax assessment |
|---|---|---|
| 2025 | $1,922 +2.2% | $144,500 |
| 2024 | $1,882 +42% | $144,500 +92.4% |
| 2023 | $1,325 -2.6% | $75,100 |
| 2022 | $1,361 -2.7% | $75,100 |
| 2021 | $1,398 -23.2% | $75,100 |
| 2020 | $1,821 +35.1% | $75,100 |
| 2019 | $1,348 -1.6% | $75,100 |
| 2018 | $1,369 -6.4% | $75,100 |
| 2017 | $1,463 +4800.2% | $75,100 |
| 2016 | $30 | $75,100 +14.5% |
| 2015 | -- | $65,600 -12.6% |
| 2014 | $1,575 -1.9% | $75,100 |
| 2013 | $1,606 +1.4% | $75,100 |
| 2012 | $1,584 -1.1% | $75,100 |
| 2011 | $1,601 -0.3% | $75,100 |
| 2010 | $1,607 +5.8% | $75,100 |
| 2009 | $1,519 | $75,100 |
| 2008 | -- | $75,100 |
| 2007 | $1,585 +2.3% | $75,100 |
| 2006 | $1,549 +0.3% | $75,100 |
| 2005 | $1,544 +11.3% | $75,100 +53.6% |
| 2004 | $1,388 +6.5% | $48,900 |
| 2003 | $1,303 +1.9% | $48,900 |
| 2002 | $1,279 +0.8% | $48,900 |
| 2001 | $1,268 +9.4% | $48,900 |
| 2000 | $1,159 | $48,900 |
Find assessor info on the county website
Monthly payment
Est. payment
Payment breakdown
Explore the cost of this home by adjusting the details. Changes won't be saved.Climate risks
Neighborhood: 54880

Similar homes
- $187,9004 bd2 ba1.5k sqft2114 Cumming Ave, Superior, WI 54880Active
 MLS ID #6127846, Brenda Uotinen. WIREX MLS
 - $199,9004 bd2 ba1.5k sqft1805 Garfield Ave, Superior, WI 54880For Sale
 MLS ID #6128003, Benjamin Funke, RE/MAX Results. Lake Superior Area Realtors as distributed by MLS GRID
 - $175,0003 bd2 ba1.6k sqft1215 Harrison St, Superior, WI 54880For Sale
 MLS ID #6127604, Steve Germond, RE/MAX Results. Lake Superior Area Realtors as distributed by MLS GRID
 - $217,5003 bd1 ba1.3k sqft2334 Banks Ave, Superior, WI 54880For Sale
 MLS ID #6127234, Tom Acton, RE/MAX Results. Lake Superior Area Realtors as distributed by MLS GRID
