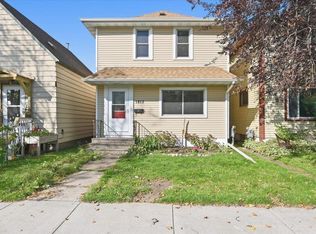
Welcome to this charming, updated bungalow at 1803 Baxter Avenue in Superior, WI! This well-maintained 3-bedroom, 1-bath home (approx. 1,200 finished sq ft) offers comfortable living with thoughtful updates throughout. On the main floor, enjoy two spacious bedrooms, a beautifully updated kitchen featuring granite countertops and beautiful wood cabinets with a stylish backsplash, and a tiled 3/4 bath with an updated sink. Convenience is key with main-floor laundry and a practical back mud room for seamless entry and storage. The living and dining spaces shine with updated flooring and fresh paint, complemented by an inviting electric fireplace for cozy evenings. Upstairs, the primary bedroom serves as a private retreat complete with two closets, including a very large walk-in closet for generous storage. Step outside to a fully fenced backyard perfect for privacy, pets, and relaxation, complete with a storage shed and firepit ideal for gatherings. The exterior features maintenance-free vinyl siding and energy-efficient windows for low upkeep and year-round comfort. Natural gas forced air heat and a tankless water heater add efficiency. Conveniently located close to the University of Wisconsin-Superior and Hammond Park, this home also offers easy access to the Superior School District, shopping, dining along Tower Avenue, and Lake Superior attractions in the Twin Ports area. Schedule your showing today and experience the warmth of this inviting home!
For sale
Price cut: $2.9K (10/29)
$165,000
1803 Baxter Ave, Superior, WI 54880
3beds
1,200sqft
Single Family Residence
Built in 1900
2,613 Square Feet Lot
$161,600 Zestimate®
$138/sqft
$-- HOA
What's special
Firepit ideal for gatheringsStylish backsplashMain-floor laundryPractical back mud roomStorage shedEnergy-efficient windowsTwo spacious bedrooms
- 30 days
- 1,518
- 138
Zillow last checked:
Listing updated:
Listed by:
Adam Johnson 218-260-4951,
eXp Realty, LLC- MN
Source: Lake Superior Area Realtors as distributed by MLS GRID,MLS#: 6128613
Facts & features
Interior
Bedrooms & bathrooms
- Bedrooms: 3
- Bathrooms: 1
- 3/4 bathrooms: 1
Rooms
- Room types: Mud Room, Utility Room, 4 Season Porch, Foyer, Entry, Bonus Room
Primary bedroom
- Level: Upper
- Area: 180 Square Feet
- Dimensions: 15 x 12
Bedroom
- Level: Main
- Area: 90 Square Feet
- Dimensions: 10 x 9
Bedroom
- Level: Main
- Area: 126 Square Feet
- Dimensions: 14 x 9
Bathroom
- Level: Main
- Area: 30 Square Feet
- Dimensions: 6 x 5
Bonus room
- Description: Large Primary walk in closet
- Level: Upper
- Area: 117 Square Feet
- Dimensions: 9 x 13
Dining room
- Level: Main
- Area: 120 Square Feet
- Dimensions: 12 x 10
Foyer
- Level: Main
- Area: 15 Square Feet
- Dimensions: 3 x 5
Kitchen
- Level: Main
- Area: 110 Square Feet
- Dimensions: 11 x 10
Laundry
- Level: Main
- Area: 25 Square Feet
- Dimensions: 5 x 5
Living room
- Level: Main
- Area: 130 Square Feet
- Dimensions: 13 x 10
Mud room
- Level: Main
- Area: 54 Square Feet
- Dimensions: 6 x 9
Heating
- Forced Air, Natural Gas
Cooling
- None
Appliances
- Included: Water Heater-Tankless, Dishwasher, Dryer, Exhaust Fan, Range, Refrigerator, Washer
- Laundry: Main Level, Dryer Hook-Ups, Washer Hookup
Features
- Walk-In Closet(s), Foyer-Entrance
- Flooring: Tiled Floors
- Windows: Energy Windows
- Basement: N/A
- Number of fireplaces: 1
- Fireplace features: Electric
Interior area
- Total interior livable area: 1,200 sqft
- Finished area above ground: 1,200
- Finished area below ground: 0
Video & virtual tour
Property
Parking
- Parking features: On Street, None
- Has uncovered spaces: Yes
Features
- Fencing: Partial
- Has view: Yes
- View description: Typical
Lot
- Size: 2,613 Square Feet
- Dimensions: 31 x 88
- Features: Level
Details
- Additional structures: Storage Shed
- Foundation area: 24
- Parcel number: 058050411400
- Zoning description: Residential
Construction
Type & style
- Home type: SingleFamily
- Architectural style: Bungalow
- Property subtype: Single Family Residence
Materials
- Vinyl, Frame/Wood
- Roof: Asphalt Shingle
Condition
- Previously Owned
- Year built: 1900
Utilities & green energy
- Electric: SWL&P
- Sewer: Public Sewer
- Water: Public
- Utilities for property: Cable, DSL
Community & HOA
HOA
- Has HOA: No
Location
- Region: Superior
Financial & listing details
- Price per square foot: $138/sqft
- Tax assessed value: $112,600
- Annual tax amount: $1,535
- Date on market: 10/22/2026
- Cumulative days on market: 31 days
- Listing terms: Cash,Conventional,FHA,MHFA/WHEDA,VA Loan
Estimated market value
$161,600
$154,000 - $170,000
$1,497/mo
Price history
| Date | Event | Price |
|---|---|---|
| 10/29/2026 | Price change | $165,000-1.7%$138/sqft |
Source:  WIREX MLS #6128613 Report a problem | ||
| 10/22/2026 | Listed for sale | $167,900+37.6%$140/sqft |
Source: WIREX MLS #6128613 Report a problem | ||
| 9/20/2024 | Sold | $122,000$102/sqft |
Source: WIREX MLS #6115600 Report a problem | ||
| 8/21/2024 | Pending sale | $122,000$102/sqft |
Source:  Lake Superior Area Realtors as distributed by MLS GRID #6115600 Report a problem | ||
| 8/17/2024 | Listed for sale | $122,000$102/sqft |
Source: Lake Superior Area Realtors as distributed by MLS GRID #6115600 Report a problem | ||
Public tax history
| Year | Property taxes | Tax assessment |
|---|---|---|
| 2025 | $1,329 +2% | $105,500 |
| 2024 | $1,303 +44.8% | $105,500 +91.8% |
| 2023 | $899 -3.3% | $55,000 |
| 2022 | $931 -1.4% | $55,000 |
| 2021 | $944 -29.2% | $55,000 |
| 2020 | $1,334 +45.2% | $55,000 |
| 2019 | $918 -16.9% | $55,000 |
| 2018 | $1,104 +1.2% | $55,000 +4.6% |
| 2017 | $1,092 +0.7% | $52,600 |
| 2016 | $1,084 | $52,600 +9.6% |
| 2015 | $1,084 -33.7% | $48,000 -8.7% |
| 2014 | $1,634 -0.2% | $52,600 |
| 2013 | $1,637 +18.9% | $52,600 |
| 2012 | $1,376 +16.1% | $52,600 |
| 2011 | $1,186 -7.2% | $52,600 |
| 2010 | $1,277 -12.6% | $52,600 |
| 2009 | $1,461 | $52,600 |
| 2008 | -- | $52,600 |
| 2007 | $1,110 +2.3% | $52,600 |
| 2006 | $1,085 +0.3% | $52,600 |
| 2005 | $1,082 -25.2% | $52,600 +49% |
| 2004 | $1,447 +7.1% | $35,300 |
| 2003 | $1,352 +8.7% | $35,300 |
| 2002 | $1,244 +8.3% | $35,300 |
| 2001 | $1,149 +41.6% | $35,300 |
| 2000 | $811 | $35,300 |
Find assessor info on the county website
Monthly payment
Est. payment
Payment breakdown
Explore the cost of this home by adjusting the details. Changes won't be saved.Climate risks
Neighborhood: 54880


Similar homes
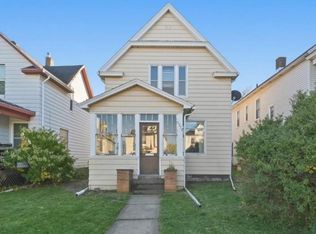
- $152,0003 bd2 ba1.6k sqft1215 Harrison St, Superior, WI 54880For Sale
 MLS ID #6127604, Steve Germond, RE/MAX Results. Lake Superior Area Realtors as distributed by MLS GRID
- $134,0003 bd2 ba1.5k sqft1218 N 16th St, Superior, WI 54880For Sale
 MLS ID #6128567, Steve Germond, RE/MAX Results. Lake Superior Area Realtors as distributed by MLS GRID
- $143,0003 bd1 ba840 sqft5710 Banks Ave, Superior, WI 54880For Sale
 MLS ID #6128568, Steve Germond, RE/MAX Results. Lake Superior Area Realtors as distributed by MLS GRID
- $164,9002 bd1 ba1k sqft2818 E 3rd St, Superior, WI 54880For Sale
 MLS ID #6127027, Joe Hermanson, RE/MAX Results. Lake Superior Area Realtors as distributed by MLS GRID
