Welcome to 28 N 66th Ave W in Duluth! This charming and move-in-ready home offers a great combination of comfort, updates, and convenience. Step inside to find newer flooring, fresh paint, vinyl windows, and a newer water heater. Outside, you’ll appreciate the nice-sized yard, perfect for relaxing, entertaining, or enjoying time outdoors, along with a spacious 20x22 garage offering plenty of room for vehicles, toys, and storage. The location is hard to beat—just minutes from the Munger Trail, Spirit Mountain, hiking and biking trails, the Lake Superior Zoo, dining, shopping, and convenient freeway access. Whether you enjoy outdoor recreation or simply want easy access to everything Duluth has to offer, this home puts it all within reach. Come take a look and make this one yours!
Under contract
$189,900
28 N 66th Ave W, Duluth, MN 55807
2beds
1,080sqft
Single Family Residence
Built in 1939
6,098 Square Feet Lot
$-- Zestimate®
$176/sqft
$-- HOA
What's special
Nice-sized yardNewer flooringNewer water heaterVinyl windowsFresh paint
- 8 days
- 573
- 37
Zillow last checked:
Listing updated:
Listed by:
Dan Buetow 218-390-8859,
RE/MAX Results
Source: Lake Superior Area Realtors as distributed by MLS GRID,MLS#: 6128372
Facts & features
Interior
Bedrooms & bathrooms
- Bedrooms: 2
- Bathrooms: 1
- Full bathrooms: 1
Bedroom
- Level: Main
- Area: 117 Square Feet
- Dimensions: 9 x 13
Bedroom
- Level: Main
- Area: 99 Square Feet
- Dimensions: 9 x 11
Bathroom
- Level: Main
- Area: 68.8 Square Feet
- Dimensions: 8 x 8.6
Kitchen
- Level: Main
- Area: 108 Square Feet
- Dimensions: 9 x 12
Living room
- Level: Main
- Area: 185.6 Square Feet
- Dimensions: 11.6 x 16
Heating
- Boiler, Steam, Natural Gas
Appliances
- Included: Water Heater-Gas, Range, Refrigerator
Features
- Ceiling Fan(s), Eat In Kitchen
- Basement: Full,Partially Finished
- Attic: Walk-In
- Has fireplace: No
Interior area
- Total interior livable area: 1,080 sqft
- Finished area above ground: 1,080
- Finished area below ground: 0
Property
Parking
- Total spaces: 1
- Parking features: Concrete, Detached
- Garage spaces: 1
Lot
- Size: 6,098 Square Feet
- Dimensions: 50 x 125
Details
- Additional structures: Storage Shed
- Foundation area: 720
- Parcel number: 010058001150
Construction
Type & style
- Home type: SingleFamily
- Architectural style: Bungalow
- Property subtype: Single Family Residence
Materials
- Aluminum, Frame/Wood
- Foundation: Concrete Perimeter
Condition
- Previously Owned
- Year built: 1939
Utilities & green energy
- Electric: Minnesota Power
- Sewer: Public Sewer
- Water: Public
Community & HOA
HOA
- Has HOA: No
Location
- Region: Duluth
Financial & listing details
- Price per square foot: $176/sqft
- Tax assessed value: $167,900
- Annual tax amount: $1,960
- Date on market: 10/7/2026
- Cumulative days on market: 9 days
- Listing terms: Cash,Conventional,FHA,VA Loan
- Road surface type: Paved
Estimated market value
Not available
Estimated sales range
Not available
Not available
Price history
| Date | Event | Price |
|---|---|---|
| 10/9/2026 | Contingent | $189,900$176/sqft |
Source:  Lake Superior Area Realtors as distributed by MLS GRID #6128372 Report a problem Lake Superior Area Realtors as distributed by MLS GRID #6128372 Report a problem | ||
| 10/7/2026 | Listed for sale | $189,900+35.6%$176/sqft |
Source: Lake Superior Area Realtors as distributed by MLS GRID #6128372 Report a problem | ||
| 11/25/2019 | Sold | $140,000+21.7%$130/sqft |
Source: Public Record Report a problem | ||
| 4/11/2016 | Sold | $115,000-11.5%$106/sqft |
Source: Lake Superior Area Realtors as distributed by MLS GRID #6018516 Report a problem | ||
| 1/27/2016 | Pending sale | $129,900+13%$120/sqft |
Source: Edina Realty, Inc., a Berkshire Hathaway affiliate #6018516 Report a problem | ||
| 1/22/2016 | Sold | $115,000-11.5%$106/sqft |
Source: Agent Provided Report a problem | ||
| 9/21/2015 | Listed for sale | $129,900$120/sqft |
Source: Edina Realty Inc - Duluth #6018516 Report a problem | ||
Public tax history
| Year | Property taxes | Tax assessment |
|---|---|---|
| 2025 | $1,840 -1.5% | $167,900 +4% |
| 2024 | $1,868 +1% | $161,500 +6.3% |
| 2023 | $1,850 +1.5% | $152,000 +5.6% |
| 2022 | $1,822 +40.6% | $144,000 +9% |
| 2021 | $1,296 | $132,100 +29.9% |
| 2020 | $1,296 | $101,700 |
| 2019 | $1,296 -10% | $101,700 +10.3% |
| 2018 | $1,440 -7.6% | $92,200 |
| 2017 | $1,558 +8.2% | $92,200 |
| 2016 | $1,440 | $92,200 +45.7% |
| 2015 | $1,440 +41.2% | $63,300 |
| 2014 | $1,020 +1.5% | $63,300 |
| 2013 | $1,005 +25.9% | $63,300 +20.6% |
| 2012 | $798 +2.1% | $52,500 -39.2% |
| 2011 | $782 -1.8% | $86,300 -5% |
| 2010 | $796 | $90,800 |
| 2009 | $796 -5.9% | $90,800 -3% |
| 2008 | $846 +22.2% | $93,600 +8.5% |
| 2007 | $693 +24.7% | $86,300 +15.1% |
| 2006 | $555 +5.9% | $75,000 +32.5% |
| 2004 | $525 +10.5% | $56,600 +13% |
| 2003 | $475 +2.3% | $50,100 +10.1% |
| 2002 | $464 -8.3% | $45,500 +8.6% |
| 2001 | $506 +8.3% | $41,900 +8.5% |
| 2000 | $468 | $38,600 |
Find assessor info on the county website
Monthly payment
Est. payment
Payment breakdown
Explore the cost of this home by adjusting the details. Changes won't be saved.Climate risks
Neighborhood: Fairmount
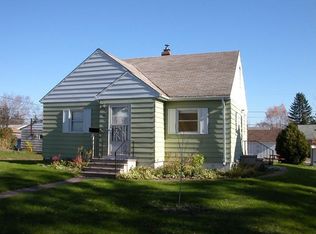
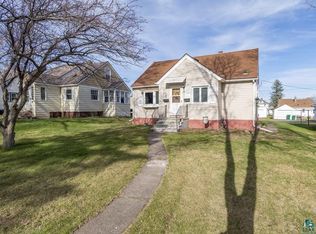
Similar homes
- $226,9003 bd2 ba1.1k sqft1 S 64th Ave W, Duluth, MN 55807For Sale
 MLS ID #6128293, Jeff Urbaniak, North Point Realty. Lake Superior Area Realtors as distributed by MLS GRID
 - $169,0003 bd1 ba1.3k sqft17 S 60th Ave W, Duluth, MN 55807-2154For Sale
 MLS ID #6128382, Aiden Bachand, RE/MAX Results. Lake Superior Area Realtors as distributed by MLS GRID
 - $219,9002 bd2 ba1k sqft4326 W 8th St, Duluth, MN 55807For Sale
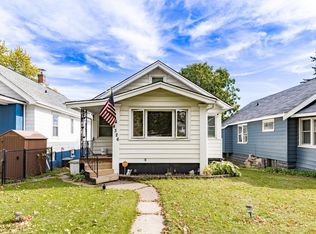 MLS ID #6128380, Jordan DeCaro, RE/MAX Results. Lake Superior Area Realtors as distributed by MLS GRID
 - $--2 bd1 ba1.2k sqft3907 W 5th St, Duluth, MN 55807Auction
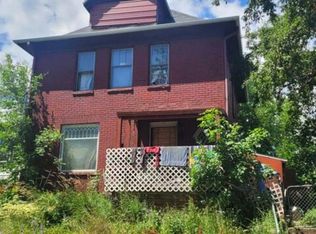 Auction.com 2
