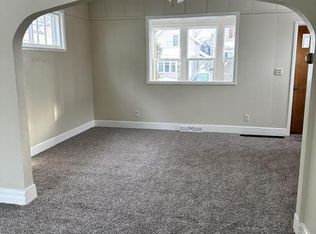
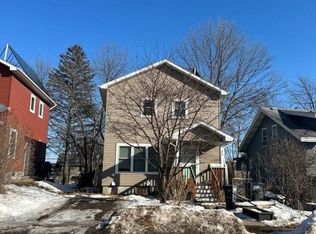
RELAX! Certified Pre-Owned Home. Home is a certified pre-owned home that has been pre-inspected and comes with a one year home warranty. Welcome to 2021 Ohio Ave in Superior's desirable Billings Park neighborhood! This charming 3-bedroom, 1-bath traditional home offers classic character, thoughtful updates, and a fantastic location close to some of the area's favorite amenities. Step inside through the spacious front entry, providing the perfect bonus space for coats, shoes, cozy sitting area, or however you see fit. The main level features a comfy living room, dining room, functional kitchen, and a full bathroom, while all three bedrooms are located upstairs. Comfort is a priority year-round with three recently installed mini-split systems providing efficient air conditioning throughout the home, along with supplemental heat during those cooler Northland months. Just off the kitchen you'll find a lovely deck—an ideal spot to enjoy your morning coffee, entertain guests, or fire up the grill on summer evenings. 1-stall detached garage and off street parking! Located just minutes from Billings Park, Love Creamery, and the Millennium Trail, this home offers easy access to parks, recreation, dining, and everything that makes this neighborhood such a great place to call home. Don't miss your opportunity to own this charming Billings Park gem! Home inspection by: Koti-Home Inspections. 1-year home warranty by Choice Home Warranty.
For sale
$219,900
2021 Ohio Ave, Superior, WI 54880
3beds
1,360sqft
Single Family Residence
Built in 1890
4,791 Square Feet Lot
$215,500 Zestimate®
$162/sqft
$-- HOA
What's special
Functional kitchenDining roomOff street parkingSpacious front entry
- 13 days
- 644
- 29
Likely to sell faster than
Zillow last checked:
Listing updated:
Listed by:
Greg T Running 218-590-7072,
Coldwell Banker Realty - Duluth
Source: Lake Superior Area Realtors as distributed by MLS GRID,MLS#: 6128058
Facts & features
Interior
Bedrooms & bathrooms
- Bedrooms: 3
- Bathrooms: 1
- Full bathrooms: 1
Bedroom
- Level: Upper
- Area: 108 Square Feet
- Dimensions: 9 x 12
Bedroom
- Level: Upper
- Area: 80 Square Feet
- Dimensions: 10 x 8
Bedroom
- Level: Upper
- Area: 63 Square Feet
- Dimensions: 9 x 7
Dining room
- Level: Main
- Area: 135 Square Feet
- Dimensions: 9 x 15
Entry hall
- Level: Main
- Area: 108 Square Feet
- Dimensions: 6 x 18
Kitchen
- Level: Main
- Area: 132 Square Feet
- Dimensions: 11 x 12
Living room
- Level: Main
- Area: 234 Square Feet
- Dimensions: 13 x 18
Heating
- Forced Air, Ductless, Natural Gas
Cooling
- Ductless
Features
- Basement: Full
- Has fireplace: No
Interior area
- Total interior livable area: 1,360 sqft
- Finished area above ground: 1,360
- Finished area below ground: 0
Video & virtual tour
Property
Parking
- Total spaces: 1
- Parking features: Detached
- Garage spaces: 1
Lot
- Size: 4,791 Square Feet
- Dimensions: 39 x 125
Details
- Parcel number: 098090109800
Construction
Type & style
- Home type: SingleFamily
- Architectural style: Traditional
- Property subtype: Single Family Residence
Materials
- Composition, Frame/Wood
- Foundation: Other, Concrete Perimeter
Condition
- Previously Owned
- Year built: 1890
Utilities & green energy
- Electric: SWL&P
- Sewer: Public Sewer
- Water: Public
Community & HOA
HOA
- Has HOA: No
Location
- Region: Superior
Financial & listing details
- Price per square foot: $162/sqft
- Tax assessed value: $208,100
- Annual tax amount: $2,896
- Date on market: 9/20/2026
- Cumulative days on market: 57 days
Estimated market value
$215,500
$205,000 - $226,000
$1,876/mo
Price history
| Date | Event | Price |
|---|---|---|
| 9/20/2026 | Listed for sale | $219,900-1.2%$162/sqft |
Source:  Lake Superior Area Realtors as distributed by MLS GRID #6128058 Report a problem Lake Superior Area Realtors as distributed by MLS GRID #6128058 Report a problem | ||
| 8/21/2026 | Listing removed | $222,500$164/sqft |
Source:  WIREX MLS #6126668 Report a problem WIREX MLS #6126668 Report a problem | ||
| 8/3/2026 | Price change | $222,500-3.2%$164/sqft |
Source: WIREX MLS #6126668 Report a problem | ||
| 7/27/2026 | Price change | $229,900-2.1%$169/sqft |
Source: WIREX MLS #6126668 Report a problem | ||
| 7/17/2026 | Price change | $234,900-2.1%$173/sqft |
Source: WIREX MLS #6126668 Report a problem | ||
| 7/10/2026 | Listed for sale | $239,900+17%$176/sqft |
Source: WIREX MLS #6126668 Report a problem | ||
| 9/29/2023 | Sold | $205,000+2.6%$151/sqft |
Source: WIREX MLS #6110005 Report a problem | ||
| 8/18/2023 | Contingent | $199,900$147/sqft |
Source: WIREX MLS #6110005 Report a problem | ||
| 8/14/2023 | Listed for sale | $199,900$147/sqft |
Source: Lake Superior Area Realtors as distributed by MLS GRID #6110005 Report a problem | ||
Public tax history
| Year | Property taxes | Tax assessment |
|---|---|---|
| 2025 | $2,897 +4.2% | $195,000 +1.8% |
| 2024 | $2,780 +62.1% | $191,500 +104.8% |
| 2023 | $1,715 -2.3% | $93,500 |
| 2022 | $1,755 -3.3% | $93,500 |
| 2021 | $1,815 -20% | $93,500 |
| 2020 | $2,267 +30.2% | $93,500 |
| 2019 | $1,741 -1.2% | $93,500 |
| 2018 | $1,761 -5.8% | $93,500 |
| 2017 | $1,870 +4929.6% | $93,500 |
| 2016 | $37 | $93,500 +12.8% |
| 2015 | -- | $82,900 -11.3% |
| 2014 | $1,977 -0.9% | $93,500 |
| 2013 | $1,994 +0.4% | $93,500 |
| 2012 | $1,987 -1.1% | $93,500 |
| 2011 | $2,009 -0.4% | $93,500 |
| 2010 | $2,016 +5.8% | $93,500 |
| 2009 | $1,905 | $93,500 |
| 2008 | -- | $93,500 |
| 2007 | $1,973 +2.3% | $93,500 |
| 2006 | $1,928 +0.3% | $93,500 |
| 2005 | $1,923 +9.6% | $93,500 +47.9% |
| 2004 | $1,755 +6.8% | $63,200 |
| 2003 | $1,643 +2.1% | $63,200 |
| 2002 | $1,610 +1% | $63,200 |
| 2001 | $1,595 +9.8% | $63,200 |
| 2000 | $1,452 | $63,200 |
Find assessor info on the county website
Monthly payment
Est. payment
Payment breakdown
Explore the cost of this home by adjusting the details. Changes won't be saved.Climate risks
Neighborhood: 54880

Similar homes
- $199,9004 bd2 ba1.5k sqft1805 Garfield Ave, Superior, WI 54880For Sale
 MLS ID #6128003, Benjamin Funke, RE/MAX Results. Lake Superior Area Realtors as distributed by MLS GRID
 - $217,5003 bd1 ba1.3k sqft2334 Banks Ave, Superior, WI 54880For Sale
 MLS ID #6127234, Tom Acton, RE/MAX Results. Lake Superior Area Realtors as distributed by MLS GRID
 - $234,0003 bd2 ba1.1k sqft1 S 64th Ave W, Duluth, MN 55807For Sale
 MLS ID #6128293, Jeff Urbaniak, North Point Realty. Lake Superior Area Realtors as distributed by MLS GRID
 - $--3 bd1 ba1.1k sqft33 Riverside Dr, Duluth, MN 55808Auction
 Auction.com 2
 - $224,7503 bd2 ba1.1k sqft407 Kelly Cir, Duluth, MN 55811For Sale
 MLS ID #7145206, Madeline Dusek-Team Dusek, Edina Realty, Inc. - Duluth. NorthstarMLS as distributed by MLS GRID
