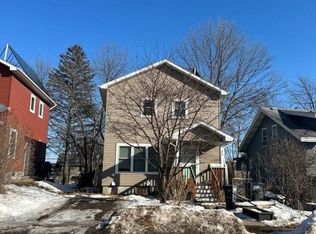
A deluxe model with a gorgeous lot! Private back yard that has a Trex deck next to a running stream which adds to the tranquility. Oversized 2 plus garage with a workshop in back. Perennial gardens galore, no need for a green thumb - just gloves. Brand new roof on both the house and garage, also a new skylight in the main bathroom. Kitchen has been updated and quartz counter tops added. Master has a big walk-in closet and private bath with garden tub or shower. Come see for yourself.
Pending
$189,900
12 Olea Ave, Duluth, MN 55810
3beds
1,620sqft
Single Family Residence
Built in 1996
-- sqft lot
$-- Zestimate®
$117/sqft
$-- HOA
What's special
Workshop in backRunning streamGorgeous lotPerennial gardens galoreTrex deckQuartz counter topsBig walk-in closet
- 49 days
- 1,138
- 69
Zillow last checked:
Listing updated:
Listed by:
Michelle Ryan 218-393-0289,
RE/MAX Results
Source: Lake Superior Area Realtors as distributed by MLS GRID,MLS#: 6127785
Facts & features
Interior
Bedrooms & bathrooms
- Bedrooms: 3
- Bathrooms: 2
- Full bathrooms: 2
Rooms
- Room types: Pantry
Primary bedroom
- Description: carpeted
- Level: Main
- Area: 182 Square Feet
- Dimensions: 14 x 13
Bedroom
- Description: carpeted
- Level: Main
- Area: 120 Square Feet
- Dimensions: 12 x 10
Bedroom
- Description: carpeted
- Level: Main
- Area: 130 Square Feet
- Dimensions: 13 x 10
Bathroom
- Description: new skylight
- Level: Main
- Area: 42.5 Square Feet
- Dimensions: 5 x 8.5
Bathroom
- Description: soaking tub and walk-in shower
- Level: Main
- Area: 74.69 Square Feet
- Dimensions: 9.7 x 7.7
Bonus room
- Description: second living room
- Level: Main
- Area: 240.5 Square Feet
- Dimensions: 13 x 18.5
Bonus room
- Description: Master walk-in closet
- Level: Main
- Area: 41.83 Square Feet
- Dimensions: 8.9 x 4.7
Kitchen
- Description: combination with the dining room
- Level: Main
- Area: 250 Square Feet
- Dimensions: 12.5 x 20
Laundry
- Description: brand new washer
- Level: Main
- Area: 52.5 Square Feet
- Dimensions: 5 x 10.5
Living room
- Description: fireplace, patio door and built ins
- Level: Main
- Area: 260 Square Feet
- Dimensions: 20 x 13
Heating
- Fireplace(s), Forced Air, Natural Gas
Cooling
- Central Air
Appliances
- Included: Water Heater-Electric, Dishwasher, Dryer, Freezer, Microwave, Range, Refrigerator, Washer
- Laundry: Main Level, Dryer Hook-Ups, Washer Hookup
Features
- Ceiling Fan(s), Eat In Kitchen, Walk-In Closet(s)
- Doors: Patio Door
- Windows: Skylight(s), Vinyl Windows
- Has basement: Yes
- Number of fireplaces: 1
- Fireplace features: Gas
Interior area
- Total interior livable area: 1,620 sqft
- Finished area above ground: 1,620
- Finished area below ground: 0
Property
Parking
- Total spaces: 2
- Parking features: Off Street, On Street, Asphalt, Detached, Electrical Service, Slab
- Garage spaces: 2
- Has uncovered spaces: Yes
Features
- Patio & porch: Deck, Porch
- Exterior features: Rain Gutters
Lot
- Features: Landscaped, Pub. Transit (w/in 6 blk), Tree Coverage - Light, Level
Details
- Foundation area: 1620
- Parcel number: 010000005791
- On leased land: Yes
- Lease amount: $667
Construction
Type & style
- Home type: SingleFamily
- Architectural style: Ranch
- Property subtype: Single Family Residence
Materials
- Vinyl, Manufactured (Post-6/'76)
- Roof: Asphalt Shingle
Condition
- Previously Owned
- Year built: 1996
Utilities & green energy
- Electric: Minnesota Power
- Sewer: Public Sewer
- Water: Public
Community & HOA
Community
- Security: Security System
HOA
- Has HOA: No
- Amenities included: Common Area
- Services included: Maintenance Grounds
Location
- Region: Duluth
Financial & listing details
- Price per square foot: $117/sqft
- Tax assessed value: $129,600
- Annual tax amount: $1,548
- Date on market: 9/3/2026
- Cumulative days on market: 49 days
- Listing terms: Cash,Conventional
Estimated market value
Not available
Estimated sales range
Not available
Not available
Price history
| Date | Event | Price |
|---|---|---|
| 10/17/2026 | Pending sale | $189,900$117/sqft |
Source:  Lake Superior Area Realtors as distributed by MLS GRID #6127785 Report a problem Lake Superior Area Realtors as distributed by MLS GRID #6127785 Report a problem | ||
| 9/3/2026 | Listed for sale | $189,900$117/sqft |
Source: Lake Superior Area Realtors as distributed by MLS GRID #6127785 Report a problem | ||
Public tax history
| Year | Property taxes | Tax assessment |
|---|---|---|
| 2025 | -- | $129,600 |
Find assessor info on the county website
Monthly payment
Est. payment
Payment breakdown
Explore the cost of this home by adjusting the details. Changes won't be saved.Climate risks
Neighborhood: Bayview Heights
Similar homes
- $--4 bd2 ba1.3k sqft23 5th St, Proctor, MN 55810AuctionAuction.com 2
- $214,9003 bd2 ba2k sqft77 Arbutus Dr, Duluth, MN 55810For Sale
 MLS ID #6127840, Jamie Sathers-Day, JS Realty. Lake Superior Area Realtors as distributed by MLS GRID
 - $--2 bd1 ba1k sqft434 N 78th Ave W, Duluth, MN 55807Auction
 Auction.com 2
 - $--3 bd1 ba1.1k sqft33 Riverside Dr, Duluth, MN 55808Auction
 Auction.com 2
 - $209,9694 bd2 ba1.7k sqft303 W 4th St, Duluth, MN 55806For Sale
 MLS ID #7083132, Bridget Nelson, Green Door Group. NorthstarMLS as distributed by MLS GRID
 - $215,0003 bd2 ba1.1k sqft407 Kelly Cir, Duluth, MN 55811For SaleMLS ID #7145206, Madeline Dusek-Team Dusek, Edina Realty, Inc. - Duluth. NorthstarMLS as distributed by MLS GRID
