This house has much to offer. On the main level, the living room space is very generous, it has a dining nook, a nice kitchen, plus there is a convenient half-bath. The upper level contains 3 bedrooms and a good-sized bath. The basement contains the utility core, and it provides plenty of space for extra storage or hobbies. The corner lot offers a lot of space and features the 2-car garage.
Pending
$179,000
1401 Birch Ave, Superior, WI 54880
3beds
1,386sqft
Single Family Residence
Built in 1918
2,613 Square Feet Lot
$-- Zestimate®
$129/sqft
$-- HOA
What's special
Good-sized bathConvenient half-bathNice kitchenDining nookCorner lot
- 33 days
- 218
- 11
Zillow last checked:
Listing updated:
Listed by:
Steve Germond 218-390-2826,
RE/MAX Results
Source: Lake Superior Area Realtors as distributed by MLS GRID,MLS#: 6128571
Facts & features
Interior
Bedrooms & bathrooms
- Bedrooms: 3
- Bathrooms: 2
- Full bathrooms: 1
- 1/2 bathrooms: 1
Bedroom
- Level: Upper
- Area: 165 Square Feet
- Dimensions: 11 x 15
Bedroom
- Level: Upper
- Area: 110 Square Feet
- Dimensions: 11 x 10
Bedroom
- Level: Upper
- Area: 154 Square Feet
- Dimensions: 11 x 14
Dining room
- Level: Main
- Area: 81 Square Feet
- Dimensions: 9 x 9
Kitchen
- Level: Main
- Area: 143 Square Feet
- Dimensions: 11 x 13
Living room
- Level: Main
- Area: 299 Square Feet
- Dimensions: 23 x 13
Heating
- Boiler, Natural Gas
Features
- Basement: Full,Unfinished,Washer Hook-Ups,Dryer Hook-Ups
- Has fireplace: No
Interior area
- Total interior livable area: 1,386 sqft
- Finished area above ground: 1,386
- Finished area below ground: 0
Property
Parking
- Total spaces: 2
- Parking features: Detached
- Garage spaces: 2
Lot
- Size: 2,613 Square Feet
- Dimensions: 25 x 120
- Features: Corner Lot
Details
- Foundation area: 792
- Parcel number: 058050226000
- Zoning description: Residential
Construction
Type & style
- Home type: SingleFamily
- Architectural style: Traditional
- Property subtype: Single Family Residence
Materials
- Vinyl, Frame/Wood
- Foundation: Concrete Perimeter
- Roof: Composition
Condition
- Previously Owned
- Year built: 1918
Utilities & green energy
- Electric: SWL&P
- Sewer: Public Sewer
- Water: Public
Community & HOA
HOA
- Has HOA: No
Location
- Region: Superior
Financial & listing details
- Price per square foot: $129/sqft
- Tax assessed value: $147,800
- Annual tax amount: $2,038
- Date on market: 10/19/2026
- Cumulative days on market: 36 days
Estimated market value
Not available
Estimated sales range
Not available
Not available
Price history
| Date | Event | Price |
|---|---|---|
| 10/27/2026 | Pending sale | $179,000$129/sqft |
Source:  WIREX MLS #6128571 Report a problem | ||
| 10/19/2026 | Listed for sale | $179,000+155.7%$129/sqft |
Source: WIREX MLS #6128571 Report a problem | ||
| 3/24/2021 | Listing removed | -- |
Source: Owner Report a problem | ||
| 8/16/2019 | Sold | $70,000$51/sqft |
Source: Public Record Report a problem | ||
| 8/1/2019 | Listing removed | $1,100$1/sqft |
Source: Owner Report a problem | ||
| 7/30/2019 | Listed for rent | $1,100$1/sqft |
Source: Owner Report a problem | ||
Public tax history
| Year | Property taxes | Tax assessment |
|---|---|---|
| 2025 | $2,038 +2.2% | $138,500 |
| 2024 | $1,993 +18.3% | $138,500 +68.5% |
| 2023 | $1,685 -1% | $82,200 |
| 2022 | $1,702 -5.1% | $82,200 |
| 2021 | $1,794 -10% | $82,200 |
| 2020 | $1,993 +32.9% | $82,200 |
| 2019 | $1,500 -1.4% | $82,200 |
| 2018 | $1,521 -6.1% | $82,200 |
| 2017 | $1,620 +4853.7% | $82,200 |
| 2016 | $33 | $82,200 +5% |
| 2015 | -- | $78,300 -4.7% |
| 2014 | $1,730 -0.9% | $82,200 |
| 2013 | $1,745 +0.3% | $82,200 |
| 2012 | $1,739 -1.1% | $82,200 |
| 2011 | $1,758 -0.4% | $82,200 |
| 2010 | $1,765 +5.8% | $82,200 |
| 2009 | $1,668 | $82,200 |
| 2008 | -- | $82,200 |
| 2007 | $1,734 +2.3% | $82,200 |
| 2006 | $1,695 +0.3% | $82,200 |
| 2005 | $1,690 +15.4% | $82,200 +57.2% |
| 2004 | $1,465 +6.7% | $52,300 |
| 2003 | $1,373 +2% | $52,300 |
| 2002 | $1,347 +0.9% | $52,300 |
| 2001 | $1,335 +9.7% | $52,300 |
| 2000 | $1,217 | $52,300 |
Find assessor info on the county website
Monthly payment
Est. payment
Payment breakdown
Explore the cost of this home by adjusting the details. Changes won't be saved.Climate risks
Neighborhood: 54880


Similar homes
- $165,0003 bd1 ba1.2k sqft1803 Baxter Ave, Superior, WI 54880For Sale
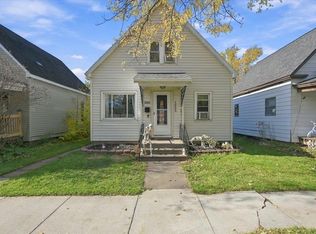 MLS ID #6128613, Adam Johnson, eXp Realty, LLC- MN. Lake Superior Area Realtors as distributed by MLS GRID
- $152,0003 bd2 ba1.6k sqft1215 Harrison St, Superior, WI 54880For Sale
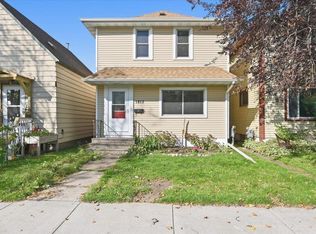 MLS ID #6127604, Steve Germond, RE/MAX Results. Lake Superior Area Realtors as distributed by MLS GRID
- $215,0004 bd2 ba1.7k sqft1310 Elm Ave, Superior, WI 54880For Sale
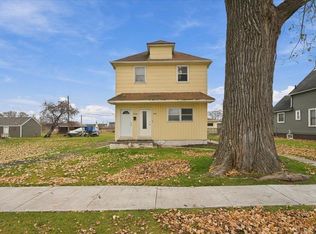 MLS ID #6128921, Megan Wilson, RE/MAX Results. Lake Superior Area Realtors as distributed by MLS GRID
- $134,0003 bd2 ba1.5k sqft1218 N 16th St, Superior, WI 54880For Sale
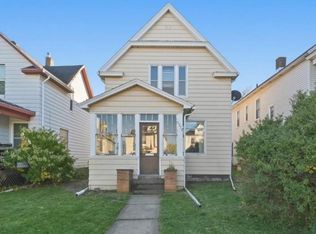 MLS ID #6128567, Steve Germond, RE/MAX Results. Lake Superior Area Realtors as distributed by MLS GRID
