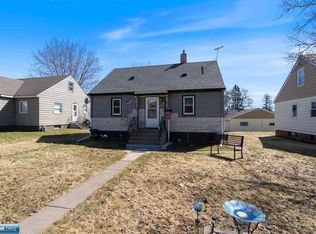
Charming Denfeld Home! Come check out this well maintained 2 bedroom, 1 bathroom home in the heart of the Denfeld neighborhood. As you walk through the front door, you see a large living room to the right and a spacious kitchen straight ahead. The kitchen has been opened up to the dining room and adds more space. The formal dining area is combined with the living room and is big enough to fit a large table, perfect for entertaining! The upstairs features two nice sized bedrooms and a full bathroom. The back of the home has a deck, perfect for relaxing or grilling and a 1 stall garage. The home has a newer roof and furnace! Call for your private showing today as this will not last long!
For sale
$229,900
604 N 39th Ave W, Duluth, MN 55807
2beds
1,001sqft
Single Family Residence
Built in 1921
2,178 Square Feet Lot
$-- Zestimate®
$230/sqft
$-- HOA
What's special
Spacious kitchenNewer roof
- 13 hours
- 221
- 12
Zillow last checked:
Listing updated:
Listed by:
Ryan Bard 218-491-0303,
RE/MAX Results
Source: Lake Superior Area Realtors as distributed by MLS GRID,MLS#: 6128917
Facts & features
Interior
Bedrooms & bathrooms
- Bedrooms: 2
- Bathrooms: 1
- Full bathrooms: 1
Rooms
- Room types: Entry
Bedroom
- Level: Upper
- Area: 143 Square Feet
- Dimensions: 13 x 11
Bedroom
- Level: Upper
- Area: 187 Square Feet
- Dimensions: 11 x 17
Bathroom
- Level: Upper
- Area: 35 Square Feet
- Dimensions: 5 x 7
Dining room
- Level: Main
- Area: 130 Square Feet
- Dimensions: 13 x 10
Entry hall
- Level: Main
- Area: 48 Square Feet
- Dimensions: 6 x 8
Kitchen
- Level: Main
- Area: 130 Square Feet
- Dimensions: 13 x 10
Living room
- Level: Main
- Area: 204 Square Feet
- Dimensions: 12 x 17
Heating
- Forced Air, Natural Gas
Cooling
- Central Air
Appliances
- Included: Water Heater-Gas, Disposal, Dryer, Freezer, Microwave, Range, Refrigerator, Washer
- Laundry: Dryer Hook-Ups, Washer Hookup
Features
- Ceiling Fan(s)
- Flooring: Tiled Floors
- Windows: Vinyl Windows
- Basement: Full,Unfinished,Washer Hook-Ups,Dryer Hook-Ups
- Has fireplace: No
Interior area
- Total interior livable area: 1,001 sqft
- Finished area above ground: 1,001
- Finished area below ground: 0
Property
Parking
- Total spaces: 1
- Parking features: Detached, Electrical Service, Slab
- Garage spaces: 1
Features
- Patio & porch: Deck
- Exterior features: Rain Gutters
- Has view: Yes
- View description: Typical
Lot
- Size: 2,178 Square Feet
- Dimensions: 33 x 75
- Features: Level
Details
- Foundation area: 572
- Parcel number: 010214000330
Construction
Type & style
- Home type: SingleFamily
- Architectural style: Traditional
- Property subtype: Single Family Residence
Materials
- Vinyl, Frame/Wood
- Foundation: Concrete Perimeter
- Roof: Asphalt Shingle
Condition
- Previously Owned
- Year built: 1921
Utilities & green energy
- Electric: Minnesota Power
- Sewer: Public Sewer
- Water: Public
- Utilities for property: Cable
Community & HOA
HOA
- Has HOA: No
Location
- Region: Duluth
Financial & listing details
- Price per square foot: $230/sqft
- Tax assessed value: $170,900
- Annual tax amount: $1,758
- Date on market: 11/18/2026
- Listing terms: Conventional,FHA,VA Loan
Estimated market value
Not available
Estimated sales range
Not available
Not available
Price history
| Date | Event | Price |
|---|---|---|
| 11/18/2026 | Listed for sale | $229,900+46.4%$230/sqft |
Source:  Lake Superior Area Realtors as distributed by MLS GRID #6128917 Report a problem | ||
| 9/1/2020 | Sold | $157,000+1.4%$157/sqft |
Source: Lake Superior Area Realtors as distributed by MLS GRID #6091646 Report a problem | ||
| 7/24/2020 | Pending sale | $154,900$155/sqft |
Source: Century 21 Atwood & Gilderman #6091646 Report a problem | ||
| 7/16/2020 | Listed for sale | $154,900$155/sqft |
Source: Century 21 Atwood & Gilderman #6091646 Report a problem | ||
Public tax history
| Year | Property taxes | Tax assessment |
|---|---|---|
| 2026 | $1,792 +0.3% | $170,900 +10.5% |
| 2025 | $1,786 +1.4% | $154,600 -2% |
| 2024 | $1,762 -5.5% | $157,800 +8.8% |
| 2023 | $1,864 +3.1% | $145,000 +0.1% |
| 2022 | $1,808 +36.1% | $144,800 +10.3% |
| 2021 | $1,328 | $131,300 +26.9% |
| 2020 | $1,328 | $103,500 |
| 2019 | $1,328 +10.1% | $103,500 +1.1% |
| 2018 | $1,206 -8.6% | $102,400 |
| 2017 | $1,320 +9.5% | $102,400 +753.3% |
| 2016 | $1,206 -0.2% | $12,000 -83.9% |
| 2015 | $1,208 +2% | $74,400 |
| 2014 | $1,184 +1.2% | $74,400 |
| 2013 | $1,170 0% | $74,400 -5.9% |
| 2012 | $1,171 +11.4% | $79,100 -25.9% |
| 2011 | $1,051 -1.7% | $106,700 -5% |
| 2010 | $1,069 | $112,300 |
| 2009 | $1,069 +0.2% | $112,300 +1.4% |
| 2008 | $1,067 +12.3% | $110,800 +3.1% |
| 2007 | $950 +9.6% | $107,500 +6.2% |
| 2006 | $867 +22.5% | $101,200 +32.3% |
| 2004 | $707 +36.3% | $76,500 +39.3% |
| 2003 | $519 +2.2% | $54,900 +10% |
| 2002 | $508 -8.4% | $49,900 +8.5% |
| 2001 | $555 +8.2% | $46,000 +8.5% |
| 2000 | $512 | $42,400 |
Find assessor info on the county website
Monthly payment
Est. payment
Payment breakdown
Explore the cost of this home by adjusting the details. Changes won't be saved.Climate risks
Neighborhood: Denfeld
Similar homes
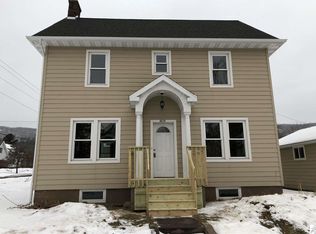
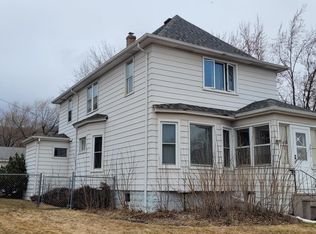
- $269,9003 bd1 ba842 sqft3920 W 5th St, Duluth, MN 55807For Sale
 MLS ID #6128725, Nick Burns, Coldwell Banker Realty - Duluth. Lake Superior Area Realtors as distributed by MLS GRID
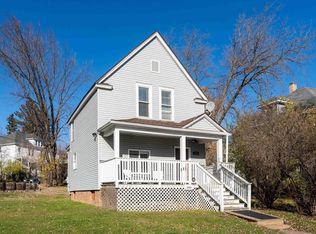
- $249,9003 bd2 ba1.2k sqft2723 W 4th St, Duluth, MN 55806For Sale
 MLS ID #6128854, Lynn Nephew, RE/MAX Results. Lake Superior Area Realtors as distributed by MLS GRID
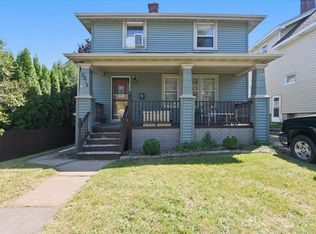
- $199,9003 bd1 ba1.3k sqft5814 Tacony St, Duluth, MN 55807For Sale
 MLS ID #6127637, Culley Fairchild, RE/MAX Results. Lake Superior Area Realtors as distributed by MLS GRID
- $189,9002 bd1 ba1k sqft28 N 66th Ave W, Duluth, MN 55807For Sale
 MLS ID #150805, Daniel Buetow, Re/Max Results. Range AOR
- $224,5002 bd3 ba1.4k sqft24 S Cascade St, Duluth, MN 55806For Sale
 MLS ID #7096467, Debbie L Decker, Keller Williams Classic Rlty NW. NorthstarMLS as distributed by MLS GRID
- $209,0003 bd2 ba1.1k sqft407 Kelly Cir, Duluth, MN 55811For SaleMLS ID #7145206, Madeline Dusek-Team Dusek, Edina Realty, Inc. - Duluth. NorthstarMLS as distributed by MLS GRID
