Versatile layout with endless possibilities! The main floor of this home features the full size bathroom, laundry room, kitchen with enough room for an eat-in area, large bright dining room, living room, and a massive recreational room/bedroom gleaming with large skylights. Upstairs holds the other 2 bedrooms and a bonus room that could be used as an additional bedroom or office. Off of the back is a car-port and a spacious shed. In the fenced in yard (great for your kids, fur babies, or to just enjoy those backyard summer BBQs) you will find another newer shed and a small guest home/shed/workshop....the possibilities are endless with this adorable little structure that contains electric heat and windows. This home is on a corner lot and is located less than a mile from the Blatnik Bridge making access to Duluth convenient. If you are looking for a home that can grow with your lifestyle, come see this gem before it's gone!
For sale
Price cut: $9K (9/8)
$159,000
528 Clough Ave, Superior, WI 54880
3beds
1,476sqft
Single Family Residence
Built in 1899
3,484 Square Feet Lot
$-- Zestimate®
$108/sqft
$-- HOA
What's special
Newer shedLaundry roomLarge bright dining roomSpacious shedFull size bathroomVersatile layoutCorner lot
- 57 days
- 599
- 59
Zillow last checked:
Listing updated:
Listed by:
Jamie Dalbec 218-591-9060,
Coldwell Banker Realty - Duluth
Source: Lake Superior Area Realtors as distributed by MLS GRID,MLS#: 6127212
Facts & features
Interior
Bedrooms & bathrooms
- Bedrooms: 3
- Bathrooms: 1
- Full bathrooms: 1
Bedroom
- Level: Main
- Area: 255 Square Feet
- Dimensions: 15 x 17
Bedroom
- Level: Upper
- Area: 240 Square Feet
- Dimensions: 15 x 16
Bedroom
- Level: Upper
- Area: 130 Square Feet
- Dimensions: 10 x 13
Dining room
- Level: Main
- Area: 121 Square Feet
- Dimensions: 11 x 11
Kitchen
- Level: Main
- Area: 150 Square Feet
- Dimensions: 10 x 15
Living room
- Level: Main
- Area: 225 Square Feet
- Dimensions: 15 x 15
Other
- Level: Upper
- Area: 121 Square Feet
- Dimensions: 11 x 11
Heating
- Forced Air, Natural Gas
Features
- Has basement: Yes
- Has fireplace: No
Interior area
- Total interior livable area: 1,476 sqft
- Finished area above ground: 1,476
- Finished area below ground: 0
Property
Parking
- Parking features: Carport
- Has carport: Yes
Features
- Patio & porch: Deck
- Fencing: Fenced
Lot
- Size: 3,484 Square Feet
- Dimensions: 25 x 140
Details
- Additional structures: Storage Shed, Guest House
- Foundation area: 976
- Parcel number: 038030065200
Construction
Type & style
- Home type: SingleFamily
- Architectural style: Traditional
- Property subtype: Single Family Residence
Materials
- Vinyl, Frame/Wood
Condition
- Previously Owned
- Year built: 1899
Utilities & green energy
- Electric: SWL&P
- Sewer: Public Sewer
- Water: Public
Community & HOA
HOA
- Has HOA: No
Location
- Region: Superior
Financial & listing details
- Price per square foot: $108/sqft
- Tax assessed value: $177,200
- Annual tax amount: $2,249
- Date on market: 8/7/2026
- Cumulative days on market: 58 days
Estimated market value
Not available
Estimated sales range
Not available
Not available
Price history
| Date | Event | Price |
|---|---|---|
| 9/8/2026 | Listed for sale | $159,000-5.4%$108/sqft |
Source:  WIREX MLS #6127212 Report a problem WIREX MLS #6127212 Report a problem | ||
| 8/29/2026 | Contingent | $168,000$114/sqft |
Source: WIREX MLS #6127212 Report a problem | ||
| 8/7/2026 | Listed for sale | $168,000+152.6%$114/sqft |
Source: WIREX MLS #6127212 Report a problem | ||
| 6/10/2016 | Sold | $66,500-2.2%$45/sqft |
Source:  Lake Superior Area Realtors as distributed by MLS GRID #6056959 Report a problem Lake Superior Area Realtors as distributed by MLS GRID #6056959 Report a problem | ||
| 6/1/2016 | Pending sale | $68,000-2.9%$46/sqft |
Source: CENTURY 21 Gilderman & Associates II #50726 Report a problem | ||
| 2/26/2016 | Listing removed | $70,000$47/sqft |
Source: CENTURY 21 Gilderman & Associates II #50726 Report a problem | ||
| 2/4/2016 | Listed for sale | $70,000+4.5%$47/sqft |
Source: CENTURY 21 Gilderman & Associates II #50726 Report a problem | ||
| 3/21/2008 | Sold | $67,000-1.5%$45/sqft |
Source: Lake Superior Area Realtors as distributed by MLS GRID #6044697 Report a problem | ||
| 12/7/2007 | Sold | $68,000$46/sqft |
Source: Public Record Report a problem | ||
Public tax history
| Year | Property taxes | Tax assessment |
|---|---|---|
| 2025 | $2,249 +2.2% | $166,000 |
| 2024 | $2,201 +98.4% | $166,000 +155.8% |
| 2023 | $1,109 -2.9% | $64,900 |
| 2022 | $1,143 -2.1% | $64,900 |
| 2021 | $1,168 -25.8% | $64,900 |
| 2020 | $1,574 +39.3% | $64,900 |
| 2019 | $1,130 -1.9% | $64,900 |
| 2018 | $1,152 -6.9% | $64,900 |
| 2017 | $1,237 +4694.2% | $64,900 |
| 2016 | $26 | $64,900 +5.4% |
| 2015 | -- | $61,600 -5.1% |
| 2014 | $1,799 -5.6% | $64,900 |
| 2013 | $1,905 +32% | $64,900 |
| 2012 | $1,443 +1.9% | $64,900 |
| 2011 | $1,416 -19.8% | $64,900 |
| 2010 | $1,766 +35.4% | $64,900 |
| 2009 | $1,304 | $64,900 |
| 2008 | -- | $64,900 |
| 2007 | $1,369 +2.3% | $64,900 |
| 2006 | $1,338 +0.3% | $64,900 |
| 2005 | $1,335 +24.5% | $64,900 +79.8% |
| 2004 | $1,072 +13.1% | $36,100 |
| 2003 | $948 +2% | $36,100 |
| 2002 | $930 +5.2% | $36,100 +4.3% |
| 2001 | $884 +25.8% | $34,600 +15% |
| 2000 | $703 | $30,100 |
Find assessor info on the county website
Monthly payment
Est. payment
Payment breakdown
Explore the cost of this home by adjusting the details. Changes won't be saved.Climate risks
Neighborhood: 54880
Similar homes
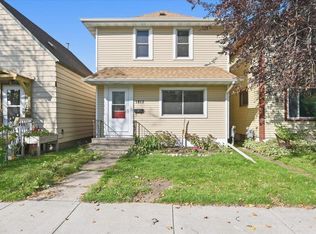
- $175,0003 bd2 ba1.6k sqft1215 Harrison St, Superior, WI 54880For Sale
 MLS ID #6127604, Steve Germond, RE/MAX Results. Lake Superior Area Realtors as distributed by MLS GRID
 - $140,0003 bd1 ba1.4k sqft1922 Iowa Ave, Superior, WI 54880For Sale
 MLS ID #6121812, Shauna Leonard, Century 21 Atwood. Lake Superior Area Realtors as distributed by MLS GRID
 - $187,9004 bd2 ba1.5k sqft2114 Cumming Ave, Superior, WI 54880Active
 MLS ID #6127846, Brenda Uotinen. WIREX MLS
 - $120,0003 bd2 ba1.4k sqft1323 Birch Ave, Superior, WI 54880For Sale
 MLS ID #6126704, Tim Collelo, Tim Collelo Realty, LLC. Lake Superior Area Realtors as distributed by MLS GRID
 - $130,0002 bd1 ba1.2k sqft4106 E 1st St, Superior, WI 54880For Sale
 MLS ID #7106152, Dawn Bell, Realty ONE Group Choice. NorthstarMLS as distributed by MLS GRID
 - $210,0003 bd2 ba1.1k sqft1117 E 10th St, Duluth, MN 55805For SaleMLS ID #7116211, Jani E Sage, Southland Realty. NorthstarMLS as distributed by MLS GRID
