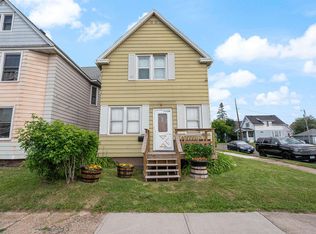
Welcome to this move-in ready home in Duluth's Lincoln Park neighborhood that lives larger than its square footage suggests thanks to its thoughtful layout. The main floor offers two generously sized bedrooms with ample closet space, conveniently located next to the full bathroom. Original hardwood floors and crown molding add warmth and character throughout the living and dining rooms, while the nicely sized kitchen offers plenty of space and walks out to the back deck, making it easy to enjoy the backyard. The finished flex room in the basement provides additional living space that's perfect for a family room, home office, workout area, or guest space, with room to expand in both the basement and attic as your needs change. This home has been well cared for with many important updates already completed, including a brand new furnace (2025), new basement stairway, new water heater, brand new refrigerator and range, newer washer and dryer, and several newer windows. Outside, you'll find a fully fenced triple lot with room to garden, entertain, or let pets and kids play. The backyard also features a patio, three storage sheds, and an insulated two-car garage with plenty of space for vehicles, hobbies, or additional storage. Located on a quiet street just minutes from everything the Lincoln Park neighborhood has to offer, you'll enjoy easy access to local restaurants, breweries, parks, and shops while still having a peaceful place to call home. If you're looking for a move-in ready home that's been well maintained, offers room to grow, and provides exceptional value, this is one you won't want to miss.
Sold for $245,000
Zillow last checked:
Listing updated:
Bought with:
Tomie DeRocher, MN 40784085 WI 114259-94
Coldwell Banker Realty - Duluth
Source: Lake Superior Area Realtors as distributed by MLS GRID,MLS#: 6126600
Price history
| Date | Event | Price |
|---|---|---|
| 8/21/2026 | Sold | $245,000-2%$271/sqft |
Source:  Lake Superior Area Realtors as distributed by MLS GRID #6126600 Report a problem Lake Superior Area Realtors as distributed by MLS GRID #6126600 Report a problem | ||
| 7/19/2026 | Pending sale | $249,900$277/sqft |
Source: Lake Superior Area Realtors as distributed by MLS GRID #6126600 Report a problem | ||
| 7/10/2026 | Contingent | $249,900$277/sqft |
Source: Lake Superior Area Realtors as distributed by MLS GRID #6126600 Report a problem | ||
| 7/7/2026 | Listed for sale | $249,900+43.2%$277/sqft |
Source: Lake Superior Area Realtors as distributed by MLS GRID #6126600 Report a problem | ||
| 9/30/2025 | Listing removed | $174,500-3.1%$193/sqft |
Source:  WIREX MLS #6255325 Report a problem WIREX MLS #6255325 Report a problem | ||
| 9/29/2022 | Sold | $180,000+3.2%$199/sqft |
Source: Lake Superior Area Realtors as distributed by MLS GRID #6105224 Report a problem | ||
| 9/3/2022 | Pending sale | $174,500$193/sqft |
Source: Lake Superior Area Realtors as distributed by MLS GRID #6105224 Report a problem | ||
| 8/31/2022 | Listed for sale | $174,500$193/sqft |
Source: Lake Superior Area Realtors as distributed by MLS GRID #6105224 Report a problem | ||
Sell for more on Zillow
Get a Zillow Showcase℠ listing at no additional cost and you could sell for .
$245,000
2% more
+$4,900
With Zillow Showcase(estimated)
$249,900
