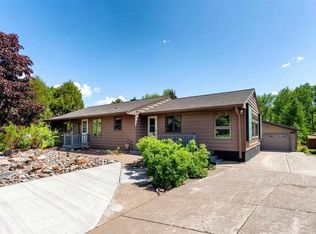
Great opportunity to own a solid 3 bedroom Piedmont home that has been lovingly owned by the same family for the past 68 years! The main level features three bedrooms, a spacious living room, eat-in kitchen, and an additional 3 season porch, perfect for relaxing and enjoying the outdoors. The lower level offers additional finished space along with plenty of room for storage. Hardwood floors are located underneath the carpeting on the main level. Additional features include a gas furnace with central air, maintenance-free steel siding, and a newer 2-car detached garage. A great opportunity to add your own personal touches and build equity. Schedule your showing today!
Pending
Price cut: $9.1K (9/2)
$299,900
3424 Chambersburg Ave, Duluth, MN 55811
3beds
1,484sqft
Single Family Residence
Built in 1956
0.31 Acres Lot
$-- Zestimate®
$202/sqft
$-- HOA
What's special
Maintenance-free steel sidingEat-in kitchen
- 56 days
- 724
- 50
Likely to sell faster than
Zillow last checked:
Listing updated:
Listed by:
Eric Sams 218-393-3087,
Messina & Associates Real Estate,
Anna McParlan 218-206-4222,
Messina & Associates Real Estate
Source: Lake Superior Area Realtors as distributed by MLS GRID,MLS#: 6127617
Facts & features
Interior
Bedrooms & bathrooms
- Bedrooms: 3
- Bathrooms: 1
- Full bathrooms: 1
Rooms
- Room types: 3 Season Porch
Bedroom
- Area: 133.34 Square Feet
- Dimensions: 11.8 x 11.3
Bedroom
- Area: 110.16 Square Feet
- Dimensions: 8.1 x 13.6
Bedroom
- Area: 81.91 Square Feet
- Dimensions: 8.11 x 10.1
Bathroom
- Area: 45.88 Square Feet
- Dimensions: 6.2 x 7.4
Dining room
- Area: 69.16 Square Feet
- Dimensions: 7.6 x 9.1
Kitchen
- Area: 112.84 Square Feet
- Dimensions: 9.1 x 12.4
Living room
- Area: 280.63 Square Feet
- Dimensions: 13.3 x 21.1
Other
- Area: 204.47 Square Feet
- Dimensions: 12.7 x 16.1
Other
- Area: 116 Square Feet
- Dimensions: 10 x 11.6
Heating
- Forced Air, Natural Gas
Cooling
- Central Air
Appliances
- Included: Water Heater-Gas, Dryer, Microwave, Range, Refrigerator, Washer
- Laundry: Dryer Hook-Ups, Washer Hookup
Features
- Flooring: Hardwood Floors, Tiled Floors
- Basement: Full,Partially Finished,Family/Rec Room,Utility Room,Washer Hook-Ups,Dryer Hook-Ups
- Has fireplace: No
Interior area
- Total interior livable area: 1,484 sqft
- Finished area above ground: 1,288
- Finished area below ground: 196
Property
Parking
- Total spaces: 2
- Parking features: Asphalt, Detached, Electrical Service
- Garage spaces: 2
Features
- Patio & porch: Deck
Lot
- Size: 0.31 Acres
- Dimensions: 80 x 167
- Features: High, Level
Details
- Parcel number: 010271006932
- Zoning description: Residential
Construction
Type & style
- Home type: SingleFamily
- Architectural style: Ranch
- Property subtype: Single Family Residence
Materials
- Steel Siding, Frame/Wood
- Foundation: Concrete Perimeter
- Roof: Asphalt Shingle
Condition
- Previously Owned
- Year built: 1956
Utilities & green energy
- Electric: Minnesota Power
- Sewer: Public Sewer
- Water: Public
Community & HOA
HOA
- Has HOA: No
- Services included: None
Location
- Region: Duluth
Financial & listing details
- Price per square foot: $202/sqft
- Tax assessed value: $247,000
- Annual tax amount: $3,228
- Date on market: 8/27/2026
- Cumulative days on market: 51 days
- Listing terms: Cash,Conventional
- Road surface type: Paved
Estimated market value
Not available
Estimated sales range
Not available
Not available
Price history
| Date | Event | Price |
|---|---|---|
| 10/22/2026 | Pending sale | $299,900$202/sqft |
Source:  Lake Superior Area Realtors as distributed by MLS GRID #6127617 Report a problem Lake Superior Area Realtors as distributed by MLS GRID #6127617 Report a problem | ||
| 10/16/2026 | Contingent | $299,900$202/sqft |
Source: Lake Superior Area Realtors as distributed by MLS GRID #6127617 Report a problem | ||
| 9/2/2026 | Price change | $299,900-2.9%$202/sqft |
Source: Lake Superior Area Realtors as distributed by MLS GRID #6127617 Report a problem | ||
| 8/27/2026 | Listed for sale | $309,000$208/sqft |
Source: Lake Superior Area Realtors as distributed by MLS GRID #6127617 Report a problem | ||
Public tax history
| Year | Property taxes | Tax assessment |
|---|---|---|
| 2025 | $2,886 -12.8% | $247,000 +7.1% |
| 2024 | $3,310 +12.3% | $230,600 -5.8% |
| 2023 | $2,948 +8.4% | $244,700 +16.4% |
| 2022 | $2,720 +13.2% | $210,200 +16% |
| 2021 | $2,402 | $181,200 +11.5% |
| 2020 | $2,402 | $162,500 |
| 2019 | $2,402 +21.3% | $162,500 +9.8% |
| 2018 | $1,980 -16.9% | $148,000 |
| 2017 | $2,384 +20.4% | $148,000 -1.1% |
| 2016 | $1,980 -0.1% | $149,700 +22.8% |
| 2015 | $1,982 +5.1% | $121,900 |
| 2014 | $1,886 +0.6% | $121,900 |
| 2013 | $1,874 +0.8% | $121,900 -5.1% |
| 2012 | $1,860 +13.1% | $128,500 -14.7% |
| 2011 | $1,645 -1.6% | $150,600 -5% |
| 2010 | $1,671 | $158,500 |
| 2009 | $1,671 +10.7% | $158,500 +9.8% |
| 2008 | $1,509 +11.2% | $144,400 +3% |
| 2007 | $1,358 +0.7% | $140,200 |
| 2006 | $1,348 +19.4% | $140,200 +32.1% |
| 2004 | $1,129 +14.5% | $106,100 +12% |
| 2003 | $986 +6.7% | $94,700 +10% |
| 2002 | $924 -5% | $86,100 +8.4% |
| 2001 | $973 +11.1% | $79,400 +8.5% |
| 2000 | $876 | $73,200 |
Find assessor info on the county website
Monthly payment
Est. payment
Payment breakdown
Explore the cost of this home by adjusting the details. Changes won't be saved.Climate risks
Neighborhood: Piedmont Heights
Similar homes
- $309,9003 bd2 ba1.6k sqft519 Anderson Rd, Duluth, MN 55811For Sale
 MLS ID #6128251, Alicia Lokke, Messina & Associates Real Estate. Lake Superior Area Realtors as distributed by MLS GRID
 - $319,9002 bd2 ba1.6k sqft2029 Anderson Rd, Duluth, MN 55811For Sale
 MLS ID #6125907, Julie Sathers, JS Realty. Lake Superior Area Realtors as distributed by MLS GRID
 - $349,9004 bd2 ba1.6k sqft35 E Niagara St, Duluth, MN 55811For Sale
 MLS ID #6128557, Keith McKenzie, Loam Commercial Real Estate, LLC. Lake Superior Area Realtors as distributed by MLS GRID
 - $--4 bd2 ba1.3k sqft23 5th St, Proctor, MN 55810AuctionAuction.com 2
- $215,0003 bd2 ba1.1k sqft407 Kelly Cir, Duluth, MN 55811For Sale
 MLS ID #7145206, Madeline Dusek-Team Dusek, Edina Realty, Inc. - Duluth. NorthstarMLS as distributed by MLS GRID
