Welcome to this charming traditional home nestled in Duluth's sought-after East Hillside neighborhood. This well-maintained 3-bedroom, 1-bath home offers a blend of timeless character and everyday functionality. The main level features a spacious living room filled with natural light, a formal dining room perfect for gatherings, and a bright kitchen with ample cabinet and countertop space. A welcoming front porch provides the perfect spot to enjoy your morning coffee or unwind at the end of the day. Upstairs, you'll find three comfortable bedrooms and a full bathroom, offering a practical layout for a variety of living arrangements. Original hardwood flooring, classic architectural details, and a cozy fireplace add warmth and charm throughout the home. The full basement provides excellent storage space and potential for future expansion. Conveniently located just minutes from downtown Duluth, local parks, schools, restaurants, and Lake Superior attractions, this home offers an excellent opportunity to enjoy city living with neighborhood charm. Whether you're searching for your first home, a place to downsize, or an investment opportunity, this property is ready for its next chapter.
For sale
$284,900
928 N 19th Ave E, Duluth, MN 55812
3beds
1,196sqft
Single Family Residence
Built in 1924
3,920 Square Feet Lot
$-- Zestimate®
$238/sqft
$-- HOA
What's special
Original hardwood flooringCozy fireplaceClassic architectural detailsWelcoming front porchThree comfortable bedrooms
- 113 days
- 856
- 66
Zillow last checked:
Listing updated:
Listed by:
Lars Olson 320-290-0639,
RE/MAX Results
Source: Lake Superior Area Realtors as distributed by MLS GRID,MLS#: 6126293
Facts & features
Interior
Bedrooms & bathrooms
- Bedrooms: 3
- Bathrooms: 1
- Full bathrooms: 1
Primary bedroom
- Level: Upper
- Area: 122.22 Square Feet
- Dimensions: 9.7 x 12.6
Bedroom
- Level: Upper
- Area: 113.22 Square Feet
- Dimensions: 11.1 x 10.2
Bedroom
- Level: Upper
- Area: 124.32 Square Feet
- Dimensions: 11.1 x 11.2
Bathroom
- Level: Upper
- Area: 78.67 Square Feet
- Dimensions: 9.7 x 8.11
Dining room
- Level: Main
- Area: 131.3 Square Feet
- Dimensions: 13 x 10.1
Kitchen
- Level: Main
- Area: 102.82 Square Feet
- Dimensions: 9.7 x 10.6
Living room
- Level: Main
- Area: 241.98 Square Feet
- Dimensions: 11.1 x 21.8
Porch
- Level: Main
- Area: 55.9 Square Feet
- Dimensions: 6.5 x 8.6
Heating
- Forced Air, Natural Gas
Features
- Basement: Full
- Has fireplace: Yes
- Fireplace features: Gas
Interior area
- Total interior livable area: 1,196 sqft
- Finished area above ground: 1,196
- Finished area below ground: 0
Property
Parking
- Parking features: None
Lot
- Size: 3,920 Square Feet
- Dimensions: 35 x 106
Details
- Foundation area: 598
- Parcel number: 010263001190
Construction
Type & style
- Home type: SingleFamily
- Architectural style: Traditional
- Property subtype: Single Family Residence
Materials
- Metal, Frame/Wood
- Foundation: Concrete Perimeter
Condition
- Previously Owned
- Year built: 1924
Utilities & green energy
- Electric: Minnesota Power
- Sewer: Public Sewer
- Water: Public
Community & HOA
HOA
- Has HOA: No
Location
- Region: Duluth
Financial & listing details
- Price per square foot: $238/sqft
- Tax assessed value: $238,300
- Annual tax amount: $3,028
- Date on market: 6/24/2026
- Cumulative days on market: 114 days
Estimated market value
Not available
Estimated sales range
Not available
Not available
Price history
| Date | Event | Price |
|---|---|---|
| 6/24/2026 | Listed for sale | $284,900+10%$238/sqft |
Source:  Lake Superior Area Realtors as distributed by MLS GRID #6126293 Report a problem Lake Superior Area Realtors as distributed by MLS GRID #6126293 Report a problem | ||
| 11/13/2025 | Sold | $259,000-3.7%$217/sqft |
Source: Lake Superior Area Realtors as distributed by MLS GRID #6122181 Report a problem | ||
| 10/7/2025 | Pending sale | $269,000$225/sqft |
Source: Lake Superior Area Realtors as distributed by MLS GRID #6122181 Report a problem | ||
| 9/30/2025 | Listed for sale | $269,000$225/sqft |
Source: Lake Superior Area Realtors as distributed by MLS GRID #6122181 Report a problem | ||
Public tax history
| Year | Property taxes | Tax assessment |
|---|---|---|
| 2025 | $2,990 +6.6% | $238,300 -0.5% |
| 2024 | $2,804 +0.4% | $239,400 +12.1% |
| 2023 | $2,794 +10.4% | $213,500 +5.5% |
| 2022 | $2,530 -3.8% | $202,400 +17.7% |
| 2021 | $2,630 | $172,000 -2.5% |
| 2020 | $2,630 | $176,400 |
| 2019 | $2,630 +30.8% | $176,400 +16.9% |
| 2018 | $2,010 -8% | $150,900 |
| 2017 | $2,184 +8.7% | $150,900 +18.7% |
| 2016 | $2,010 +5.8% | $127,100 +6.8% |
| 2015 | $1,900 +2.3% | $119,000 |
| 2014 | $1,858 +1.4% | $119,000 |
| 2013 | $1,833 +0.7% | $119,000 -5.2% |
| 2012 | $1,820 +12.9% | $125,500 -15.9% |
| 2011 | $1,612 -1.6% | $149,300 -5% |
| 2010 | $1,638 | $157,200 |
| 2009 | $1,638 +2% | $157,200 +2.9% |
| 2008 | $1,606 +11% | $152,800 +3% |
| 2007 | $1,446 +6.5% | $148,400 +4.6% |
| 2006 | $1,358 +19.4% | $141,900 +32.2% |
| 2004 | $1,137 +14.4% | $107,300 +12% |
| 2003 | $994 +6.6% | $95,800 +10% |
| 2002 | $932 -5.9% | $87,100 +8.5% |
| 2001 | $990 +11.9% | $80,300 +8.5% |
| 2000 | $885 | $74,000 |
Find assessor info on the county website
Monthly payment
Est. payment
Payment breakdown
Explore the cost of this home by adjusting the details. Changes won't be saved.Climate risks
Neighborhood: Chester Park/UMD
Similar homes
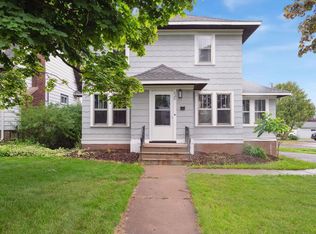
- $269,9003 bd2 ba1.1k sqft57 W Chisholm St, Duluth, MN 55803For Sale
 MLS ID #6127342, Casey Scrignoli, Messina & Associates Real Estate. Lake Superior Area Realtors as distributed by MLS GRID
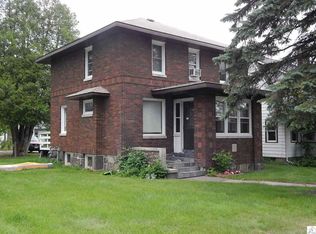
 - $319,9003 bd2 ba1.6k sqft519 Anderson Rd, Duluth, MN 55811For Sale
 MLS ID #6128251, Alicia Lokke, Messina & Associates Real Estate. Lake Superior Area Realtors as distributed by MLS GRID
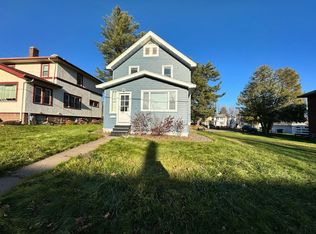
 - $299,9003 bd1 ba1.4k sqft3424 Chambersburg Ave, Duluth, MN 55811For Sale
 MLS ID #6127617, Eric Sams, Messina & Associates Real Estate. Lake Superior Area Realtors as distributed by MLS GRID
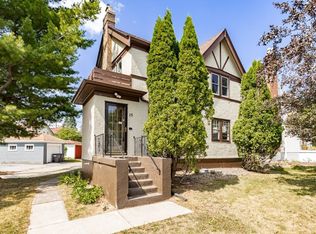
 - $319,0004 bd2 ba1.6k sqft309 Maryland St, Duluth, MN 55803For Sale
 MLS ID #6127888, Chad Watczak, Edina Realty, Inc. - Duluth. Lake Superior Area Realtors as distributed by MLS GRID
 - $284,9003 bd1 ba1.4k sqft823 N 57th Ave W, Duluth, MN 55807For Sale
 MLS ID #7068422, Darcie Novak, My Place Realty, Inc.. NorthstarMLS as distributed by MLS GRID
 - $215,0003 bd2 ba1.1k sqft407 Kelly Cir, Duluth, MN 55811For SaleMLS ID #7145206, Madeline Dusek-Team Dusek, Edina Realty, Inc. - Duluth. NorthstarMLS as distributed by MLS GRID
