Ready to add to your investment portfolio?? This is it! Very close to and centrally located to everything, this 5-bedroom single family home is right on the bus line! Great long-term rental history with a 0% vacancy rate since 2014. The owner would prefer to sell 330-332 N 13th Avenue East as a pair but not required. Current tenants have a lease through 5-31-2027. Some listing photos may include AI-enhanced marketing images for illustrative purposes.
For sale
$289,000
1308 E 4th Street, Duluth, MN 55805
5beds
1,743sqft
Single Family Residence
Built in 1891
2,178 Square Feet Lot
$-- Zestimate®
$166/sqft
$-- HOA
What's special
- 87 days
- 269
- 19
Zillow last checked:
Listing updated:
Listed by:
Michael Hoffman 218-310-8914,
Michael Hoffman Realty
Source: Lake Superior Area Realtors as distributed by MLS GRID,MLS#: 6126610
Facts & features
Interior
Bedrooms & bathrooms
- Bedrooms: 5
- Bathrooms: 1
- Full bathrooms: 1
Bedroom
- Level: Main
- Area: 169 Square Feet
- Dimensions: 13 x 13
Bedroom
- Level: Second
- Area: 132 Square Feet
- Dimensions: 11 x 12
Bedroom
- Level: Second
- Area: 120 Square Feet
- Dimensions: 10 x 12
Bedroom
- Level: Second
- Area: 144 Square Feet
- Dimensions: 12 x 12
Bedroom
- Level: Third
- Area: 320 Square Feet
- Dimensions: 16 x 20
Dining room
- Level: Main
- Area: 156 Square Feet
- Dimensions: 13 x 12
Kitchen
- Level: Main
- Area: 120 Square Feet
- Dimensions: 10 x 12
Living room
- Level: Main
- Area: 143 Square Feet
- Dimensions: 11 x 13
Heating
- Boiler, Hot Water, Natural Gas
Features
- Basement: Full
- Has fireplace: No
Interior area
- Total interior livable area: 1,743 sqft
- Finished area above ground: 1,743
- Finished area below ground: 0
Property
Parking
- Parking features: None
Lot
- Size: 2,178 Square Feet
- Dimensions: 25 x 100
Details
- Foundation area: 960
- Parcel number: 010383012130
Construction
Type & style
- Home type: SingleFamily
- Architectural style: Traditional
- Property subtype: Single Family Residence
Materials
- Composition, Frame/Wood
- Foundation: Stone
Condition
- Previously Owned
- Year built: 1891
Utilities & green energy
- Electric: Minnesota Power
- Sewer: Public Sewer
- Water: Public
Community & HOA
HOA
- Has HOA: No
Location
- Region: Duluth
Financial & listing details
- Price per square foot: $166/sqft
- Tax assessed value: $205,300
- Annual tax amount: $2,918
- Date on market: 7/7/2026
- Cumulative days on market: 73 days
Estimated market value
Not available
Estimated sales range
Not available
Not available
Price history
| Date | Event | Price |
|---|---|---|
| 7/7/2026 | Listed for sale | $289,000+180.6%$166/sqft |
Source:  Lake Superior Area Realtors as distributed by MLS GRID #6126610 Report a problem Lake Superior Area Realtors as distributed by MLS GRID #6126610 Report a problem | ||
| 6/30/2014 | Sold | $103,000-6.4%$59/sqft |
Source: Lake Superior Area Realtors as distributed by MLS GRID #6010453 Report a problem | ||
| 4/30/2014 | Listed for sale | $110,000+69.2%$63/sqft |
Source: Edmunds Company, LLP #6010453 Report a problem | ||
| 6/6/2001 | Sold | $65,000$37/sqft |
Source: Public Record Report a problem | ||
Public tax history
| Year | Property taxes | Tax assessment |
|---|---|---|
| 2025 | $2,912 +12% | $205,300 -2.8% |
| 2024 | $2,600 -0.4% | $211,300 +15.6% |
| 2023 | $2,610 +36.4% | $182,800 +5.6% |
| 2022 | $1,914 -0.7% | $173,100 +50.5% |
| 2021 | $1,928 | $115,000 |
| 2020 | $1,928 | $115,000 |
| 2019 | $1,928 +19.9% | $115,000 +11.5% |
| 2018 | $1,608 -1.5% | $103,100 |
| 2017 | $1,632 +1.5% | $103,100 +105.4% |
| 2016 | $1,608 +0.1% | $50,200 -51.3% |
| 2015 | $1,606 +2.4% | $103,100 |
| 2014 | $1,568 +0.4% | $103,100 |
| 2013 | $1,562 +1.9% | $103,100 -4% |
| 2012 | $1,533 +14.7% | $107,400 |
| 2011 | $1,336 -0.9% | $107,400 -5% |
| 2010 | $1,348 | $113,000 |
| 2009 | $1,348 +25.2% | $113,000 +27.3% |
| 2008 | $1,077 +21.7% | $88,800 +15% |
| 2007 | $885 +15.4% | $77,200 +15.1% |
| 2006 | $767 +68.2% | $67,100 +37.2% |
| 2004 | $456 +10.7% | $48,900 +12.9% |
| 2003 | $412 +15.1% | $43,300 +24.4% |
| 2002 | $358 -37.4% | $34,800 +8.4% |
| 2001 | $571 +6.7% | $32,100 +8.4% |
| 2000 | $535 | $29,600 |
Find assessor info on the county website
Monthly payment
Est. payment
Payment breakdown
Explore the cost of this home by adjusting the details. Changes won't be saved.Climate risks
Neighborhood: East Hillside
Similar homes
- $--3 bd1 ba1.4k sqft909 E 10th St, Duluth, MN 55805Auction
 Auction.com 2
 - $325,0006 bd2 ba2.5k sqft330-332 N 13th Ave E, Duluth, MN 55805For Sale
 MLS ID #6126612, Michael Hoffman, Michael Hoffman Realty. Lake Superior Area Realtors as distributed by MLS GRID
 - $275,0004 bd2 ba1.3k sqft432 N 7th Ave E, Duluth, MN 55805For Sale
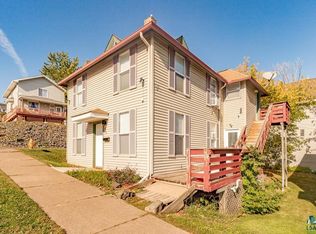 MLS ID #6127408, Nicki Conrad, Messina & Associates Real Estate. Lake Superior Area Realtors as distributed by MLS GRID
 - $289,0004 bd2 ba2.1k sqft611 E 6th St, Duluth, MN 55805For Sale
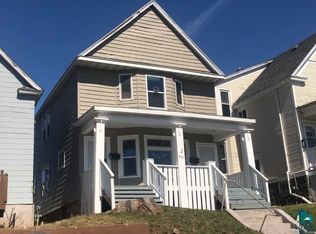 MLS ID #6124800, Michelle Lyons, Port Cities Realty, LLC. Lake Superior Area Realtors as distributed by MLS GRID
 - $210,0003 bd2 ba1.1k sqft1117 E 10th St, Duluth, MN 55805For Sale
 MLS ID #7116211, Jani E Sage, Southland Realty. NorthstarMLS as distributed by MLS GRID
