This charming two-story home offers a rare opportunity to restore a piece of local history. Owned by the same family since the 1920s, the home features over 1,600 square feet with 5 bedrooms and 3 bathrooms. Original character shines through with beautiful hardwood floors, natural woodwork, and the original kitchen. The home needs work and updates, making it ideal for someone looking to bring their vision and personal style to a property with great bones and timeless character. Situated on a corner lot, there is also room to add a garage. Conveniently located near hiking and biking trails, this property combines historic charm, space, and outdoor recreation. With its long family history and original details, this is a home with plenty of potential to make your own. Electric: $33/mo average Water: $26/mo average Sewer: $14/mo average Gas: $87/mo average
For sale
Price cut: $10K (9/28)
$269,900
4401 Gilliat St, Duluth, MN 55804
5beds
1,664sqft
Single Family Residence
Built in 1907
6,969 Square Feet Lot
$-- Zestimate®
$162/sqft
$-- HOA
What's special
Beautiful hardwood floorsOriginal characterTwo-story homeNatural woodworkOriginal kitchenCorner lot
- 41 days
- 2,479
- 134
Likely to sell faster than
Zillow last checked:
Listing updated:
Listed by:
Jamie Sathers-Day 218-390-6541,
JS Realty
Source: Lake Superior Area Realtors as distributed by MLS GRID,MLS#: 6127670
Facts & features
Interior
Bedrooms & bathrooms
- Bedrooms: 5
- Bathrooms: 3
- Full bathrooms: 1
- 3/4 bathrooms: 1
- 1/2 bathrooms: 1
Bedroom
- Description: With walk-in closet.
- Level: Main
- Area: 90 Square Feet
- Dimensions: 9 x 10
Bedroom
- Description: New vinyl window.
- Level: Second
- Area: 120 Square Feet
- Dimensions: 10 x 12
Bedroom
- Description: Two new vinyl windows & built in dresser
- Level: Second
- Area: 120 Square Feet
- Dimensions: 12 x 10
Bedroom
- Description: 1 vinyl window & hardwood floors along with door to deck area.
- Level: Second
- Area: 150 Square Feet
- Dimensions: 10 x 15
Bedroom
- Level: Second
- Area: 144 Square Feet
- Dimensions: 12 x 12
Bathroom
- Description: Upper level full bath.
- Level: Second
Bathroom
- Description: 1/4 basement bath (has not been used recently).
- Level: Basement
Bathroom
- Description: Main floor half bath.
- Level: Main
Dining room
- Description: With hutch & hardwood floors
- Level: Main
- Area: 224 Square Feet
- Dimensions: 16 x 14
Kitchen
- Level: Main
- Area: 130 Square Feet
- Dimensions: 10 x 13
Living room
- Description: with hardwood floors
- Level: Main
- Area: 255 Square Feet
- Dimensions: 17 x 15
Heating
- Boiler, Natural Gas
Cooling
- None
Appliances
- Included: Water Heater-Gas
- Laundry: Dryer Hook-Ups, Washer Hookup
Features
- Flooring: Hardwood Floors
- Windows: Vinyl Windows, Wood Frames
- Basement: Full,Unfinished,Bath,Washer Hook-Ups,Dryer Hook-Ups
- Has fireplace: No
Interior area
- Total interior livable area: 1,664 sqft
- Finished area above ground: 1,664
- Finished area below ground: 0
Property
Parking
- Parking features: None, None
Features
- Patio & porch: Porch
- Has view: Yes
- View description: Typical
Lot
- Size: 6,969 Square Feet
- Dimensions: 50 x 140
- Features: Corner Lot, Level
Details
- Parcel number: 010299000160
Construction
Type & style
- Home type: SingleFamily
- Architectural style: Traditional
- Property subtype: Single Family Residence
Materials
- Wood, Frame/Wood
- Foundation: Stone
- Roof: Asphalt Shingle
Condition
- Previously Owned
- Year built: 1907
Utilities & green energy
- Electric: Minnesota Power
- Sewer: Public Sewer
- Water: Public
Community & HOA
HOA
- Has HOA: No
Location
- Region: Duluth
Financial & listing details
- Price per square foot: $162/sqft
- Tax assessed value: $245,200
- Annual tax amount: $3,132
- Date on market: 8/29/2026
- Cumulative days on market: 42 days
- Listing terms: Cash,Conventional
- Road surface type: Paved
Estimated market value
Not available
Estimated sales range
Not available
Not available
Price history
| Date | Event | Price |
|---|---|---|
| 9/28/2026 | Price change | $269,900-3.6%$162/sqft |
Source:  Lake Superior Area Realtors as distributed by MLS GRID #6127670 Report a problem Lake Superior Area Realtors as distributed by MLS GRID #6127670 Report a problem | ||
| 9/17/2026 | Price change | $279,900-3.4%$168/sqft |
Source: Lake Superior Area Realtors as distributed by MLS GRID #6127670 Report a problem | ||
| 8/29/2026 | Listed for sale | $289,900$174/sqft |
Source: Lake Superior Area Realtors as distributed by MLS GRID #6127670 Report a problem | ||
Public tax history
| Year | Property taxes | Tax assessment |
|---|---|---|
| 2025 | $2,952 -3.2% | $245,200 +3.5% |
| 2024 | $3,050 +4.2% | $236,900 +3.1% |
| 2023 | $2,928 +13.8% | $229,700 +9% |
| 2022 | $2,572 +4.9% | $210,800 +20.9% |
| 2021 | $2,452 | $174,400 +4.7% |
| 2020 | $2,452 | $166,500 |
| 2019 | $2,452 +38.2% | $166,500 +21.9% |
| 2018 | $1,774 -13.1% | $136,600 |
| 2017 | $2,042 +15.1% | $136,600 +11283.3% |
| 2016 | $1,774 +10.9% | $1,200 -98.8% |
| 2015 | $1,600 +2.2% | $100,100 +3.8% |
| 2014 | $1,566 +4.6% | $96,400 |
| 2013 | $1,497 +0.4% | $96,400 -5.5% |
| 2012 | $1,491 +12.3% | $102,000 -20.1% |
| 2011 | $1,328 -1.6% | $127,700 -5% |
| 2010 | $1,349 | $134,400 |
| 2009 | $1,349 -5.2% | $134,400 -3% |
| 2008 | $1,423 +11.3% | $138,600 +3% |
| 2007 | $1,279 +0.7% | $134,600 |
| 2006 | $1,270 +13% | $134,600 +26.6% |
| 2004 | $1,123 +14.5% | $106,300 +12% |
| 2003 | $981 +6.6% | $94,900 +10% |
| 2002 | $920 -5.7% | $86,300 +8.6% |
| 2001 | $975 +45.7% | $79,500 +8.5% |
| 2000 | $669 | $73,300 |
Find assessor info on the county website
Monthly payment
Est. payment
Payment breakdown
Explore the cost of this home by adjusting the details. Changes won't be saved.Climate risks
Neighborhood: Lakeside/Lester Park
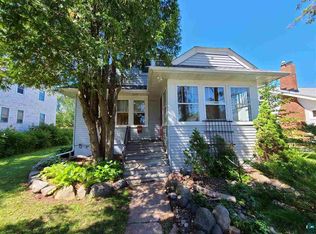
Similar homes
- $399,9003 bd2 ba2k sqft4314 Cooke St, Duluth, MN 55804For Sale
 MLS ID #6128325, Julia Russom, RE/MAX Results. Lake Superior Area Realtors as distributed by MLS GRID
 - $289,9004 bd2 ba1.5k sqft629 Spear Ave, Duluth, MN 55803For Sale
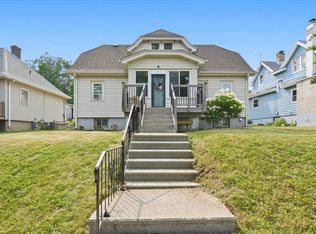 MLS ID #6127090, Gary Kalligher, RE/MAX Results. Lake Superior Area Realtors as distributed by MLS GRID
 - $269,9003 bd2 ba1.1k sqft57 W Chisholm St, Duluth, MN 55803For Sale
 MLS ID #6127342, Casey Scrignoli, Messina & Associates Real Estate. Lake Superior Area Realtors as distributed by MLS GRID
 - $--3 bd1 ba1.4k sqft909 E 10th St, Duluth, MN 55805Auction
 Auction.com 2
