Set in a small residential neighborhood, this move-in-ready home offers comfortable living spaces & exceptional storage. Convenient amenities nearby, buffered from activity on its quiet street. Access the inviting kitchen & dining area from the wraparound deck, newly finished, the perfect gathering spot. A spacious living room, two bedrooms & updated full bath on the main level. Downstairs features a generously sized family room, two additional bedrooms, an updated bath with tiled shower & utility room. Recent updates include new flooring & paint throughout, newer windows, roof and maintenance-free siding. The supersized 24 x 36 garage is insulated and heated with natural gas. Space for multiple vehicles, a shop, hobbies and more. The workbenches stay, don’t miss the additional storage space above. The 8 x10 storage building allows the garage to function as you choose. There's plenty of parking space- driveway & parking pad. An established, mature yard completes this turn-key property.
Under contract
Price cut: $15K (10/9)
$345,000
2802 Triggs Ave, Duluth, MN 55811
4beds
1,638sqft
Single Family Residence
Built in 1971
7,840 Square Feet Lot
$-- Zestimate®
$211/sqft
$-- HOA
What's special
Established mature yardWorkbenches stayExceptional storageMaintenance-free sidingComfortable living spacesGenerously sized family roomUtility room
- 46 days
- 561
- 26
Zillow last checked:
Listing updated:
Listed by:
Sandi Nelson 218-393-7030,
RE/MAX Results
Source: Lake Superior Area Realtors as distributed by MLS GRID,MLS#: 6127778
Facts & features
Interior
Bedrooms & bathrooms
- Bedrooms: 4
- Bathrooms: 2
- Full bathrooms: 1
- 3/4 bathrooms: 1
Primary bedroom
- Level: Main
- Area: 132 Square Feet
- Dimensions: 13.2 x 10
Bedroom
- Level: Main
- Area: 113 Square Feet
- Dimensions: 11.3 x 10
Bedroom
- Level: Lower
- Area: 126.72 Square Feet
- Dimensions: 13.2 x 9.6
Bedroom
- Level: Lower
- Area: 104.64 Square Feet
- Dimensions: 10.9 x 9.6
Dining room
- Level: Main
- Area: 93.6 Square Feet
- Dimensions: 11.7 x 8
Family room
- Level: Lower
- Area: 209.33 Square Feet
- Dimensions: 12.1 x 17.3
Kitchen
- Level: Main
- Area: 99.44 Square Feet
- Dimensions: 11.3 x 8.8
Living room
- Level: Main
- Area: 225.72 Square Feet
- Dimensions: 13.2 x 17.1
Utility room
- Level: Lower
- Area: 178.76 Square Feet
- Dimensions: 10.9 x 16.4
Heating
- Forced Air, Natural Gas
Features
- Basement: Full,Finished,Bath,Bedrooms,Family/Rec Room,Utility Room
- Has fireplace: No
Interior area
- Total interior livable area: 1,638 sqft
- Finished area above ground: 936
- Finished area below ground: 702
Property
Parking
- Total spaces: 2
- Parking features: Detached
- Garage spaces: 2
Features
- Levels: Split Entry
- Patio & porch: Deck
Lot
- Size: 7,840 Square Feet
- Dimensions: 65 x 119
Details
- Additional structures: Storage Shed
- Foundation area: 936
- Parcel number: 010341001160
Construction
Type & style
- Home type: SingleFamily
- Property subtype: Single Family Residence
Materials
- Vinyl, Frame/Wood
- Foundation: Concrete Perimeter
Condition
- Previously Owned
- Year built: 1971
Utilities & green energy
- Electric: Minnesota Power
- Sewer: Public Sewer
- Water: Public
Community & HOA
HOA
- Has HOA: No
Location
- Region: Duluth
Financial & listing details
- Price per square foot: $211/sqft
- Tax assessed value: $270,100
- Annual tax amount: $3,512
- Date on market: 9/3/2026
- Cumulative days on market: 47 days
Estimated market value
Not available
Estimated sales range
Not available
Not available
Price history
| Date | Event | Price |
|---|---|---|
| 10/13/2026 | Contingent | $345,000$211/sqft |
Source:  Lake Superior Area Realtors as distributed by MLS GRID #6127778 Report a problem Lake Superior Area Realtors as distributed by MLS GRID #6127778 Report a problem | ||
| 10/9/2026 | Price change | $345,000-4.2%$211/sqft |
Source: Lake Superior Area Realtors as distributed by MLS GRID #6127778 Report a problem | ||
| 9/3/2026 | Listed for sale | $360,000$220/sqft |
Source: Lake Superior Area Realtors as distributed by MLS GRID #6127778 Report a problem | ||
Public tax history
| Year | Property taxes | Tax assessment |
|---|---|---|
| 2025 | $3,332 +2% | $270,100 +2.9% |
| 2024 | $3,266 +1.9% | $262,600 +7.7% |
| 2023 | $3,204 +6.9% | $243,900 +7.1% |
| 2022 | $2,998 +15.7% | $227,800 +14.8% |
| 2021 | $2,592 | $198,400 +13.8% |
| 2020 | $2,592 | $174,300 |
| 2019 | $2,592 +30.6% | $174,300 +16.8% |
| 2018 | $1,984 -15.1% | $149,200 |
| 2017 | $2,336 +17.7% | $149,200 |
| 2016 | $1,984 +2.4% | -- |
| 2015 | $1,938 +15.6% | $106,700 |
| 2014 | $1,676 +1.6% | $106,700 |
| 2013 | $1,650 -10.3% | $106,700 -15.9% |
| 2012 | $1,839 +16.2% | $126,900 -13.7% |
| 2011 | $1,583 -1.6% | $147,100 -5% |
| 2010 | $1,609 | $154,900 |
| 2009 | $1,609 -5% | $154,900 -3% |
| 2008 | $1,694 +11% | $159,700 +3% |
| 2007 | $1,526 +0.7% | $155,000 |
| 2006 | $1,516 +8.6% | $155,000 +23.2% |
| 2004 | $1,395 +13.7% | $125,800 +12% |
| 2003 | $1,227 +6.3% | $112,300 +10% |
| 2002 | $1,155 -11.7% | $102,100 +5.4% |
| 2001 | $1,307 +7.2% | $96,900 +5% |
| 2000 | $1,220 | $92,300 |
Find assessor info on the county website
Monthly payment
Est. payment
Payment breakdown
Explore the cost of this home by adjusting the details. Changes won't be saved.Climate risks
Neighborhood: Kenwood
Similar homes
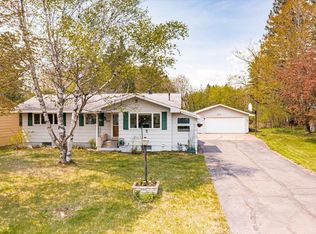
- $349,9004 bd2 ba1.6k sqft35 E Niagara St, Duluth, MN 55811For Sale
 MLS ID #6128557, Keith McKenzie, Loam Commercial Real Estate, LLC. Lake Superior Area Realtors as distributed by MLS GRID
 - $319,9003 bd2 ba1.6k sqft519 Anderson Rd, Duluth, MN 55811For Sale
 MLS ID #6128251, Alicia Lokke, Messina & Associates Real Estate. Lake Superior Area Realtors as distributed by MLS GRID
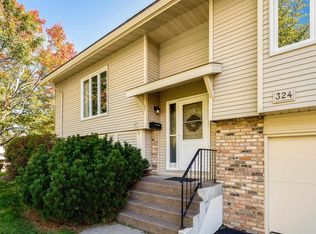
 - $344,9002 bd2 ba1.4k sqft324 Wildwood Dr #324, Duluth, MN 55811For Sale
 MLS ID #6124574, Tiss Underdahl, Overman Co Realtors. Lake Superior Area Realtors as distributed by MLS GRID
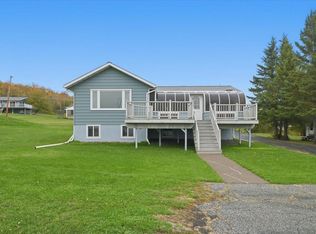
 - $380,0002 bd2 ba2.1k sqft3137 Batavia St, Duluth, MN 55806For Sale
 MLS ID #6128550, Tom Henderson, RE/MAX Results. Lake Superior Area Realtors as distributed by MLS GRID
 - $215,0003 bd2 ba1.1k sqft407 Kelly Cir, Duluth, MN 55811For Sale
 MLS ID #7145206, Madeline Dusek-Team Dusek, Edina Realty, Inc. - Duluth. NorthstarMLS as distributed by MLS GRID
