Nestled into a beautiful 6.77 acre setting in the Esko School District, this well-maintained home offers the perfect combination of privacy, usable space, and convenience. The main floor features a bright and inviting living and dining area, along with a functional kitchen complete with a movable island and ample cabinetry. You’ll also find three bedrooms, including a primary bedroom, plus a fourth room currently used as a laundry room that could easily be converted back into a bedroom or used as an office, craft room, hobby room, or additional storage space. The mostly unfinished basement offers excellent potential for future use and includes a sauna and shower. Outside, the property shines with a spacious deck, beautiful greenery, established garden areas, and a detached three-car garage ideal for vehicles, tools, and recreational equipment. Conveniently located about 20 minutes from Duluth and only minutes from Jay Cooke State Park, this property is a great opportunity for those seeking acreage, convenience, and room to make it their own.
For sale
Price cut: $24.9K (8/25)
$375,000
32 Rahkola Rd, Esko, MN 55733
4beds
1,596sqft
Single Family Residence
Built in ----
6.77 Acres Lot
$-- Zestimate®
$235/sqft
$-- HOA
What's special
Movable islandSpacious deckEstablished garden areasDetached three-car garageThree bedroomsBeautiful greeneryFunctional kitchen
- 81 days
- 1,109
- 51
Zillow last checked:
Listing updated:
Listed by:
Matt Tusken 218-393-5185,
RE/MAX Results
Source: Lake Superior Area Realtors as distributed by MLS GRID,MLS#: 6126429
Facts & features
Interior
Bedrooms & bathrooms
- Bedrooms: 4
- Bathrooms: 2
- Full bathrooms: 1
- 1/2 bathrooms: 1
- 1/4 bathrooms: 1
Rooms
- Room types: Spa/Sauna, Utility Room
Primary bedroom
- Level: Main
- Area: 125.58 Square Feet
- Dimensions: 9.1 x 13.8
Bedroom
- Level: Main
- Area: 87.36 Square Feet
- Dimensions: 9.1 x 9.6
Bedroom
- Level: Main
- Area: 75.84 Square Feet
- Dimensions: 7.9 x 9.6
Bathroom
- Level: Main
- Area: 40.47 Square Feet
- Dimensions: 5.7 x 7.1
Dining room
- Level: Main
- Area: 99.06 Square Feet
- Dimensions: 12.7 x 7.8
Kitchen
- Level: Main
- Area: 153.26 Square Feet
- Dimensions: 15.8 x 9.7
Laundry
- Description: Used as a laundry room, can be converted back into a bedroom, office, den, etc.
- Level: Main
- Area: 161.16 Square Feet
- Dimensions: 15.8 x 10.2
Living room
- Level: Main
- Area: 199.39 Square Feet
- Dimensions: 12.7 x 15.7
Heating
- Forced Air, Propane
Cooling
- Central Air
Appliances
- Included: Dryer, Microwave, Range, Refrigerator, Washer
- Laundry: Main Level, Dryer Hook-Ups, Washer Hookup
Features
- Basement: Full,Unfinished,Family/Rec Room,Utility Room,Washer Hook-Ups,Dryer Hook-Ups
- Has fireplace: No
Interior area
- Total interior livable area: 1,596 sqft
- Finished area above ground: 1,200
- Finished area below ground: 396
Property
Parking
- Total spaces: 3
- Parking features: Asphalt, Detached, Slab
- Garage spaces: 3
Features
- Patio & porch: Deck
- Has view: Yes
- View description: Typical
Lot
- Size: 6.77 Acres
- Dimensions: 522 x 977
- Features: Tree Coverage - Medium, Level
Details
- Foundation area: 1200
- Parcel number: 781602424 & 780206918
- Other equipment: Generator
Construction
Type & style
- Home type: SingleFamily
- Architectural style: Ranch
- Property subtype: Single Family Residence
Materials
- Aluminum, Metal, Frame/Wood
- Foundation: Concrete Perimeter
Condition
- Previously Owned
Utilities & green energy
- Electric: Lake Country Power
- Sewer: Public Sewer
- Water: Drilled
Community & HOA
HOA
- Has HOA: No
Location
- Region: Esko
Financial & listing details
- Price per square foot: $235/sqft
- Tax assessed value: $240,000
- Annual tax amount: $3,078
- Date on market: 6/30/2026
- Cumulative days on market: 81 days
- Listing terms: Cash,Conventional,FHA,VA Loan
Estimated market value
Not available
Estimated sales range
Not available
Not available
Price history
| Date | Event | Price |
|---|---|---|
| 8/25/2026 | Price change | $375,000-6.2%$235/sqft |
Source:  Lake Superior Area Realtors as distributed by MLS GRID #6126429 Report a problem Lake Superior Area Realtors as distributed by MLS GRID #6126429 Report a problem | ||
| 6/30/2026 | Listed for sale | $399,900$251/sqft |
Source: Lake Superior Area Realtors as distributed by MLS GRID #6126429 Report a problem | ||
Public tax history
| Year | Property taxes | Tax assessment |
|---|---|---|
| 2025 | $2,492 +2.6% | $240,000 +3.3% |
| 2024 | $2,428 +1.4% | $232,400 +9.3% |
| 2023 | $2,394 +6% | $212,600 +0.9% |
| 2022 | $2,258 +3.1% | $210,700 +21.9% |
| 2021 | $2,190 +1.4% | $172,900 +3.8% |
| 2020 | $2,160 +4.2% | $166,500 +7.8% |
| 2018 | $2,072 | $154,500 +8% |
| 2017 | $2,072 +3.5% | $143,100 +2.1% |
| 2016 | $2,002 -0.1% | $140,100 +14.1% |
| 2015 | $2,004 | $122,800 +4.6% |
| 2014 | $2,004 +0.3% | $117,400 +4.7% |
| 2013 | $1,998 | $112,100 -3.9% |
| 2012 | -- | $116,700 -6.3% |
| 2011 | -- | $124,600 -15.3% |
| 2010 | -- | $147,100 |
Find assessor info on the county website
Monthly payment
Est. payment
Payment breakdown
Explore the cost of this home by adjusting the details. Changes won't be saved.Climate risks
Neighborhood: 55733
Similar homes
- $454,9003 bd2 ba2k sqft25 N Cloquet Rd E, Esko, MN 55733For Sale
 MLS ID #6127327, Tom Henderson, RE/MAX Results. Lake Superior Area Realtors as distributed by MLS GRID
 - $370,0004 bd2 ba1.9k sqft4361 E White Pine Tr, Superior, WI 54880For Sale
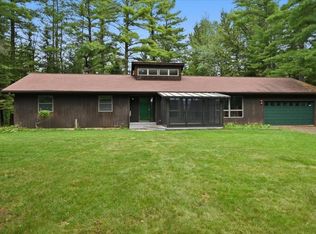 MLS ID #6127737, Sara M Schubert McKone, RE/MAX Results. Lake Superior Area Realtors as distributed by MLS GRID
 - $347,8003 bd2 ba1.9k sqft800 Garfield St, Cloquet, MN 55720For Sale
 MLS ID #6127938, Natalie Magnuson, Coldwell Banker Realty - Duluth. Lake Superior Area Realtors as distributed by MLS GRID
 - $375,0004 bd2 ba1.7k sqft102 9th St, Cloquet, MN 55720For Sale
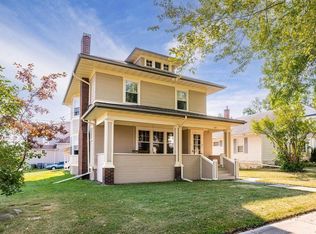 MLS ID #6127405, Kai Melton, Real Estate Services. Lake Superior Area Realtors as distributed by MLS GRID
