Skip main navigation
Sold for $320,000
  • $320,000

    1424 Summit Ave, Cloquet, MN 55720

    3beds
    1,927sqft
    Single Family Residence
    Built in 1959
    0.25 Acres Lot
    $327,500 Zestimate®
    $166/sqft
    $2,235 Estimated rent

    Home value

    $327,500

    $311,000 - $344,000

    $2,235/mo

    Zestimate® history
    Loading
    Loading...

    Owner options

    List your home for rent

    $2,235/mo

    Rent Zestimate®

    Find your next renter with Zillow Rental Manager. Plus, with online applications, you can quickly screen prospective tenants – for free.

    Learn more

    $2,235/mo

    Rent Zestimate®

    Refinance and save

    $2,010/mo

    Est. payment

    Refinancing to a lower rate could help reduce your monthly payments and save thousands over the life of the loan.

    See today's rates

    $2,010/mo

    Est. payment

    Explore your selling options

    Work with a Zillow partner agent

    Leverage their expertise and Zillow's premium Showcase listings to get your home seen by more buyers.

    Get started

    List with your own agent

    Get your home in front of millions of buyers by listing it on Zillow.

    Learn how to do it

    Sell it yourself

    Take full control of how buyers see your home on Zillow by listing For Sale by Owner (FSBO).

    List your home

    What's special

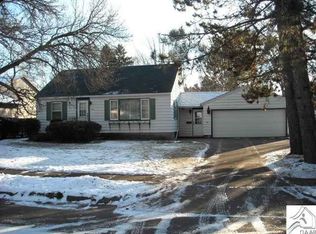
    Tucked away on a dead-end street, this ranch-style home offers the perfect blend of privacy, comfort and convenience with plenty of outdoor living space. The fenced-in back yard provides a safe and spacious area for kids, pets, or to simply enjoy your own private retreat. The large deck is perfect for entertaining guests before gathering around your outdoor stone fireplace; but don’t forget to break away and enjoy the benefits of living a block from the Cloquet Country Club and short walks to the city parks. Inside, you’ll be amazed with the amount of finished living space along with the ample amount of storage. This home offers three bedrooms, two bathrooms, a sauna, lower-level family/rec room, walkout basement and an over-sized one-car detached garage. The kitchen has been untouched and waiting for your personal style. To complete the main level flow, extra flooring for the kitchen was purchased and will remain with the home. Improvements to the home include updated flooring throughout the majority of the upper level, central a/c unit in 2023, 96% efficiency Lenix furnace in 2014, gas water heater in 2019, upgraded solid interior doors and back yard fencing. This home has recently been through every possible inspection and reports are available. Don’t miss your opportunity to start enjoying this home today!

    Zillow last checked:

    Listing updated:

    Listed by:

    Sam Olson 218-355-8476,

    Edina Realty, Inc. - Duluth,

    Julie Brown 612-819-1455,

    Edina Realty, Inc. - Duluth

    Bought with:

    Sam Olson, MN 40741934

    Edina Realty, Inc. - Duluth

    Source: Lake Superior Area Realtors as distributed by MLS GRID,MLS#: 6119848MLS Logo

    Facts & features

    Interior

    Bedrooms & bathrooms
    • Bedrooms: 3
    • Bathrooms: 2
    • Full bathrooms: 1
    • 3/4 bathrooms: 1
    • Main level bedrooms: 1
    Rooms
    • Room types: Family/Rec, Spa/Sauna, Bonus Room
    Bedroom
    • Description: Primary bedroom on main level with large closet and newer flooring.
    • Level: Main
    • Area: 163.8 Square Feet
    • Dimensions: 13 x 12.6
    Bedroom
    • Description: Second main level bedroom with large closet and newer flooring.
    • Level: Main
    • Area: 140.12 Square Feet
    • Dimensions: 12.4 x 11.3
    Bedroom
    • Description: Lower level bedroom with an egress window.
    • Level: Lower
    • Area: 192.91 Square Feet
    • Dimensions: 19.1 x 10.1
    Bathroom
    • Description: Main level full bathroom with tiled flooring.
    • Level: Main
    • Area: 54.9 Square Feet
    • Dimensions: 9 x 6.1
    Bathroom
    • Description: Lower level 3/4 bathroom with sauna.
    • Level: Lower
    • Area: 90.72 Square Feet
    • Dimensions: 10.8 x 8.4
    Bonus room
    • Description: Bonus room with a walkout door to the backyard.
    • Level: Lower
    • Area: 168.1 Square Feet
    • Dimensions: 20.5 x 8.2
    Dining room
    • Description: Informal dining room with newer flooring and a patio door leading to a large deck, overlooking the backyard.
    • Level: Main
    • Area: 99.2 Square Feet
    • Dimensions: 12.4 x 8
    Family room
    • Description: Larger family room in the lower level with an egress window and quick access to the backyard.
    • Level: Lower
    • Area: 209.79 Square Feet
    • Dimensions: 18.9 x 11.1
    Kitchen
    • Description: Kitchen is ready for your personal style!
    • Level: Main
    • Area: 103.81 Square Feet
    • Dimensions: 12.8 x 8.11
    Laundry
    • Description: Lower level laundry room.
    • Level: Lower
    • Area: 32.88 Square Feet
    • Dimensions: 8 x 4.11
    Living room
    • Description: Large main level living room, newer flooring and a large window for natural light.
    • Level: Main
    • Area: 293.58 Square Feet
    • Dimensions: 23.3 x 12.6
    Heating
    • Forced Air, Natural Gas
    Cooling
    • Central Air
    Appliances
    • Included: Water Heater-Electric, Cooktop, Dryer, Refrigerator, Wall Oven, Washer
    Features
    • Sauna
    • Flooring: Tiled Floors
    • Doors: Patio Door
    • Windows: Wood Frames
    • Basement: Full,Egress Windows,Finished,Walkout,Bath,Bedrooms,Family/Rec Room,Washer Hook-Ups,Dryer Hook-Ups
    • Has fireplace: No
    Interior area
    • Total interior livable area: 1,927 sqft
    • Finished area above ground: 1,000
    • Finished area below ground: 927

    Property

    Parking
    • Total spaces: 1
    • Parking features: Concrete, Detached, Slab
    • Garage spaces: 1
    Features
    • Patio & porch: Deck, Patio
    • Fencing: Partial
    Lot
    • Size: 0.25 Acres
    • Dimensions: 81 x 133
    • Features: Landscaped, Many Trees, Level
    • Residential vegetation: Heavily Wooded
    Details
    • Foundation area: 1040
    • Parcel number: 062350040

    Construction

    Type & style
    • Home type: SingleFamily
    • Architectural style: Ranch
    • Property subtype: Single Family Residence
    Materials
    • Vinyl, Wood, Frame/Wood
    • Foundation: Concrete Perimeter
    • Roof: Asphalt Shingle
    Condition
    • Previously Owned
    • Year built: 1959

    Utilities & green energy

    • Electric: Minnesota Power
    • Sewer: Public Sewer
    • Water: Public

    Community & HOA

    HOA
    • Has HOA: No
    Location
    • Region: Cloquet

    Financial & listing details

    • Price per square foot: $166/sqft
    • Tax assessed value: $248,600
    • Annual tax amount: $3,633
    • Date on market: 6/4/2025
    • Cumulative days on market: 8 days
    • Listing terms: Cash,Conventional,FHA,VA Loan
    • Road surface type: Paved

    Price history

    DateEventPrice
    7/28/2025Sold$320,000-3%$166/sqft
    Source: Lake Superior Area Realtors as distributed by MLS GRID #6119848 Report a problem
    6/12/2025Pending sale$330,000$171/sqft
    Source: Lake Superior Area Realtors as distributed by MLS GRID #6119848 Report a problem
    6/7/2025Listed for sale$330,000+88.6%$171/sqft
    Source: NorthstarMLS as distributed by MLS GRID #6730207 Report a problem
    7/15/2013Sold$175,000$91/sqft
    Source: Lake Superior Area Realtors as distributed by MLS GRID #6006228 Report a problem
    5/25/2013Listed for sale$175,000$91/sqft
    Source: Welcome Home Realty #6006228 Report a problem
    1/2/2013Listing removed$175,000$91/sqft
    Source: Welcome Home Realty #6003391 Report a problem
    9/28/2012Listed for sale$175,000$91/sqft
    Source: Rae Johnson #6003391 Report a problem

    Public tax history

    YearProperty taxesTax assessment
    2025$3,680 +0.7%$248,600 +4.3%
    2024$3,656 +2.2%$238,400 +3.2%
    2023$3,578 +12.1%$231,100 +2.1%
    2022$3,192 +3.6%$226,300 +27.6%
    2021$3,080 +4%$177,300 +4.8%
    2020$2,962 +4.8%$169,100 +7.1%
    2018$2,826 $157,900 +6.4%
    2017$2,826 +14.6%$148,400 +4.2%
    2016$2,466 +4.5%$142,400 +27.4%
    2015$2,360 $111,800
    2014$2,360 +10%$111,800
    2013$2,146 $111,800
    2012-- $111,800 -1.2%
    2011-- $113,200 -13.5%
    2010-- $130,900
    Find assessor info on the county website

    Neighborhood: 55720

    Nearby schools

    GreatSchools rating
    Get pre-qualified for a loan
    At Zillow Home Loans, we can pre-qualify you in as little as 5 minutes with no impact to your credit score.

    An equal housing lender. NMLS #10287.

    Sell for more on Zillow
    Get a Zillow Showcase℠ listing at no additional cost and you could sell for .
    $327,500
    2% more
    +$6,550
    With Zillow Showcase(estimated)
    $334,050