Located at 1593 Schmitz Road in Carlton, Minnesota, this 4 bedroom, 3 bathroom split-level home sits on 6.54 acres in a private setting with a good-sized yard and trees. Built in 2001, the home features an open concept layout, a large kitchen with a walk-in pantry, and a primary bedroom with a walk-in closet and ensuite bathroom. The basement offers additional living space, plus a separate room that could work well as a home office, craft room, or hobby space. A newer forced-air furnace and A/C unit provide year-round comfort, and the washer and dryer are included. The home has city water and a septic system. A separate building on the property offers potential for use as a bunkhouse or for additional storage.
For sale
Price cut: $20K (10/21)
$399,900
1593 Schmitz Rd, Carlton, MN 55718
4beds
2,627sqft
Single Family Residence
Built in 2001
6.54 Acres Lot
$-- Zestimate®
$152/sqft
$-- HOA
What's special
Open concept layoutGood-sized yard and trees
- 25 days
- 854
- 47
Zillow last checked:
Listing updated:
Listed by:
Riley Lind 218-535-5325,
eXp Realty, LLC- MN
Source: Lake Superior Area Realtors as distributed by MLS GRID,MLS#: 6128319
Facts & features
Interior
Bedrooms & bathrooms
- Bedrooms: 4
- Bathrooms: 3
- Full bathrooms: 1
- 3/4 bathrooms: 2
Heating
- Forced Air
Appliances
- Included: Water Heater-Electric
Features
- Basement: Full,Finished,Bath,Bedrooms,Den/Office,Family/Rec Room,Utility Room
- Has fireplace: No
Interior area
- Total interior livable area: 2,627 sqft
- Finished area above ground: 1,401
- Finished area below ground: 1,226
Property
Parking
- Parking features: Off Street, Gravel, None
- Has uncovered spaces: Yes
Features
- Levels: Multi-Level
Lot
- Size: 6.54 Acres
- Dimensions: 751 x 381
- Features: Tree Coverage - Heavy
Details
- Additional structures: Bunkhouse
- Foundation area: 1344
- Parcel number: 810301794
Construction
Type & style
- Home type: SingleFamily
- Property subtype: Single Family Residence
Materials
- Vinyl, Frame/Wood, Other - See Remarks
- Foundation: Concrete Perimeter
Condition
- Previously Owned
- Year built: 2001
Utilities & green energy
- Electric: Minnesota Power
- Sewer: Private Sewer
- Water: Public
Community & HOA
HOA
- Has HOA: No
Location
- Region: Carlton
Financial & listing details
- Price per square foot: $152/sqft
- Tax assessed value: $417,800
- Annual tax amount: $5,240
- Date on market: 10/3/2026
- Cumulative days on market: 27 days
- Listing terms: Cash,Conventional
Estimated market value
Not available
Estimated sales range
Not available
Not available
Price history
| Date | Event | Price |
|---|---|---|
| 10/21/2026 | Price change | $399,900-4.8%$152/sqft |
Source:  NorthstarMLS as distributed by MLS GRID #7154399 Report a problem | ||
| 10/13/2026 | Price change | $419,900-2.3%$160/sqft |
Source: Range AOR #150794 Report a problem | ||
| 10/3/2026 | Listed for sale | $429,900$164/sqft |
Source:  Lake Superior Area Realtors as distributed by MLS GRID #6128319 Report a problem | ||
Public tax history
| Year | Property taxes | Tax assessment |
|---|---|---|
| 2026 | $5,240 +14.5% | $417,800 +4.2% |
| 2025 | $4,576 +8.2% | $401,000 +3.5% |
| 2024 | $4,230 +1.3% | $387,600 +7.4% |
| 2023 | $4,176 -4.7% | $361,000 +4% |
| 2022 | $4,382 +9.9% | $347,200 +25.4% |
| 2021 | $3,986 +6.2% | $276,900 +6.5% |
| 2020 | $3,752 +3.4% | $260,100 +12.3% |
| 2018 | $3,630 | $231,600 +3.4% |
| 2017 | $3,630 +26.2% | $224,000 +3.6% |
| 2016 | $2,876 +1.3% | $216,200 +14.6% |
| 2015 | $2,838 | $188,600 |
| 2014 | $2,838 +0.7% | $188,600 -0.5% |
| 2013 | $2,818 | $189,600 -3.4% |
| 2012 | -- | $196,200 -1.2% |
| 2011 | -- | $198,600 -7.2% |
| 2010 | -- | $214,000 |
Find assessor info on the county website
Monthly payment
Est. payment
Payment breakdown
Explore the cost of this home by adjusting the details. Changes won't be saved.Climate risks
Neighborhood: 55718
Similar homes
- $367,5003 bd2 ba1.9k sqft1424 Summit Ave, Cloquet, MN 55720For Sale
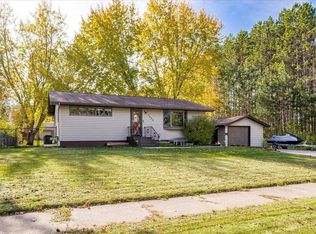 MLS ID #6128675, WJ River Rockenstein, Messina & Associates Real Estate. Lake Superior Area Realtors as distributed by MLS GRID
- $375,0004 bd2 ba1.5k sqft32 Rahkola Rd, Esko, MN 55733For Sale
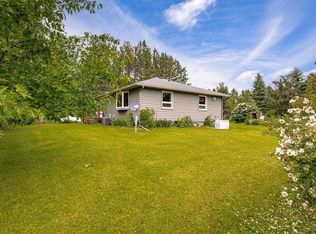 MLS ID #6126429, Matt Tusken, RE/MAX Results. Lake Superior Area Realtors as distributed by MLS GRID
- $400,0003 bd2 ba2.1k sqft5634 E Four Corners Rd, Cromwell, MN 55726For Sale
 MLS ID #6128607, Kevin Kalligher, RE/MAX Results. Lake Superior Area Realtors as distributed by MLS GRID
- $358,0003 bd2 ba1.9k sqft57 Bruce Cr, Esko, MN 55733For Sale
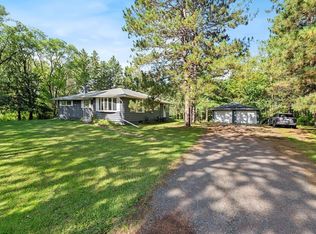 MLS ID #6128338, Terri Lyytinen, RE/MAX Results. Lake Superior Area Realtors as distributed by MLS GRID
