Room to gather, space to unwind, and updates to enjoy throughout this welcoming Piedmont raised ranch! Large windows fill the main living area with natural light, while decorative ceiling details add character. The kitchen opens to the dining room with built-in cabinetry and access to the back deck for easy outdoor entertaining. Three bedrooms and a full bathroom share the main level, with new bedroom carpeting, windows, and interior doors among the recent improvements. Downstairs, a finished family room provides another comfortable gathering space, while a flexible bonus room is currently used by the owners as a primary retreat. A walk-in closet and beautifully updated three-quarter bathroom with new tile, sink, and shower complement the lower level. Laundry, additional storage, and access to the tuckunder garage add convenience. Forced-air heat, central air, and a new water heater round out the practical features. Outside, the approximately 0.44-acre yard offers two apple trees, garden space, a fire pit, and room to play. Enjoy front and back decks, updated front deck boards, an exterior electrical hookup for a future hot tub or sauna, and a storage shed for outdoor gear. Nearby Piedmont trails offer biking, skiing, and hiking, with convenient access to shopping, dining, and other Duluth amenities.
For sale
$399,900
1919 Hutchinson Rd, Duluth, MN 55811
3beds
1,598sqft
Single Family Residence
Built in 1968
0.44 Acres Lot
$-- Zestimate®
$250/sqft
$-- HOA
What's special
Additional storageFront and back decksRoom to playFire pitExterior electrical hookupNew bedroom carpetingBuilt-in cabinetry
- 21 days
- 1,353
- 82
Likely to sell faster than
Zillow last checked:
Listing updated:
Listed by:
Jessie Erickson 612-636-0507,
Messina & Associates Real Estate,
Deanna Bennett 218-343-8444,
Messina & Associates Real Estate
Source: Lake Superior Area Realtors as distributed by MLS GRID,MLS#: 6128602
Facts & features
Interior
Bedrooms & bathrooms
- Bedrooms: 3
- Bathrooms: 2
- Full bathrooms: 1
- 3/4 bathrooms: 1
Bedroom
- Description: Main-level bedroom with new carpeting, windows, and an updated interior door.
- Level: Main
- Area: 110 Square Feet
- Dimensions: 11 x 10
Bedroom
- Description: New carpeting, windows, and an updated interior door refresh this main-level bedroom.
- Level: Main
- Area: 110 Square Feet
- Dimensions: 11 x 10
Bedroom
- Description: This main-level bedroom features new carpeting, windows, and an updated interior door.
- Level: Main
- Area: 108 Square Feet
- Dimensions: 9 x 12
Bonus room
- Description: The current owners use this flexible lower-level space as a walk in closet!
- Level: Lower
- Area: 88 Square Feet
- Dimensions: 11 x 8
Dining room
- Description: Built-in cabinetry provides additional storage, with access to the back deck.
- Level: Main
- Area: 110 Square Feet
- Dimensions: 10 x 11
Family room
- Description: The current owners use this flexible lower-level space as a primary retreat.
- Level: Lower
- Area: 231 Square Feet
- Dimensions: 11 x 21
Kitchen
- Description: The kitchen connects to the dining room for easy everyday living.
- Level: Main
- Area: 120 Square Feet
- Dimensions: 12 x 10
Living room
- Description: Large windows fill the room with natural light, while decorative ceiling details add character.
- Level: Main
- Area: 315 Square Feet
- Dimensions: 15 x 21
Heating
- Forced Air, Natural Gas
Cooling
- Central Air
Features
- Basement: Full,Partially Finished,Family/Rec Room,Washer Hook-Ups,Dryer Hook-Ups
- Has fireplace: Yes
- Fireplace features: Decorative
Interior area
- Total interior livable area: 1,598 sqft
- Finished area above ground: 1,157
- Finished area below ground: 441
Property
Parking
- Total spaces: 1
- Parking features: Tuckunder
- Attached garage spaces: 1
Lot
- Size: 0.44 Acres
- Dimensions: 130 x 149
Details
- Parcel number: 010225000250
Construction
Type & style
- Home type: SingleFamily
- Architectural style: Ranch
- Property subtype: Single Family Residence
Materials
- Steel Siding, Frame/Wood
- Foundation: Concrete Perimeter
Condition
- Previously Owned
- Year built: 1968
Utilities & green energy
- Electric: Minnesota Power
- Sewer: Public Sewer
- Water: Public
Community & HOA
HOA
- Has HOA: No
Location
- Region: Duluth
Financial & listing details
- Price per square foot: $250/sqft
- Tax assessed value: $321,400
- Annual tax amount: $2,202
- Date on market: 10/21/2026
- Cumulative days on market: 22 days
Estimated market value
Not available
Estimated sales range
Not available
Not available
Price history
| Date | Event | Price |
|---|---|---|
| 10/21/2026 | Listed for sale | $399,900+55.3%$250/sqft |
Source:  Lake Superior Area Realtors as distributed by MLS GRID #6128602 Report a problem | ||
| 6/10/2019 | Sold | $257,500+3%$161/sqft |
Source: Lake Superior Area Realtors as distributed by MLS GRID #6081740 Report a problem | ||
| 4/22/2019 | Pending sale | $250,000$156/sqft |
Source: RE/MAX Results #6081740 Report a problem | ||
| 4/9/2019 | Price change | $250,000-5.7%$156/sqft |
Source: RE/MAX Results #6081740 Report a problem | ||
| 4/6/2019 | Listed for sale | $265,000+40.2%$166/sqft |
Source: RE/MAX Results #6081740 Report a problem | ||
| 6/10/2016 | Sold | $189,000$118/sqft |
Source: Lake Superior Area Realtors as distributed by MLS GRID #6021297 Report a problem | ||
| 5/3/2016 | Pending sale | $189,000$118/sqft |
Source: Real Living Messina & Associates, Inc. #6021297 Report a problem | ||
| 4/26/2016 | Price change | $189,000-2.6%$118/sqft |
Source: Real Living Messina & Associates, Inc. #6021297 Report a problem | ||
| 4/5/2016 | Listed for sale | $194,000+4.9%$121/sqft |
Source: Real Living Messina & Associates, Inc. #6021297 Report a problem | ||
| 10/14/2015 | Listing removed | $184,900$116/sqft |
Source: Coldwell Banker East-West Realty #6016652 Report a problem | ||
| 9/21/2015 | Price change | $184,900-5.1%$116/sqft |
Source: Coldwell Banker East-West Realty #6016652 Report a problem | ||
| 9/2/2015 | Price change | $194,900-4.9%$122/sqft |
Source: Coldwell Banker East-West Realty #6016652 Report a problem | ||
| 7/8/2015 | Pending sale | $204,900$128/sqft |
Source: Coldwell Banker East-West Realty #6016652 Report a problem | ||
| 6/17/2015 | Listed for sale | $204,900+46.5%$128/sqft |
Source: Coldwell Banker East-West Realty #6016652 Report a problem | ||
| 3/1/2011 | Sold | $139,900$88/sqft |
Source: Public Record Report a problem | ||
| 12/3/2010 | Price change | $139,900-3.5%$88/sqft |
Source: CENTURY 21 Gilderman & Associates, Inc. #154012 Report a problem | ||
| 10/3/2010 | Price change | $144,900-3.3%$91/sqft |
Source: CENTURY 21 Gilderman & Associates, Inc. #154012 Report a problem | ||
| 7/3/2010 | Listed for sale | $149,900$94/sqft |
Source: Century 21 Gilderman & Associates, Inc #154012 Report a problem | ||
Public tax history
| Year | Property taxes | Tax assessment |
|---|---|---|
| 2026 | $2,236 +11.6% | $321,400 +4.8% |
| 2025 | $2,004 +15.4% | $306,800 +4.1% |
| 2024 | $1,736 -3% | $294,700 +8.5% |
| 2023 | $1,790 -49.3% | $271,500 +1.2% |
| 2022 | $3,532 +15.4% | $268,200 +17.4% |
| 2021 | $3,060 | $228,500 +14% |
| 2020 | $3,060 | $200,400 |
| 2019 | $3,060 +26.3% | $200,400 +14.1% |
| 2018 | $2,422 -15.3% | $175,600 |
| 2017 | $2,858 +18% | $175,600 -29.6% |
| 2016 | $2,422 +0.2% | $249,400 +65.4% |
| 2015 | $2,416 +22.9% | $150,800 |
| 2014 | $1,966 -13.6% | $150,800 |
| 2013 | $2,276 +17.4% | $150,800 +12.5% |
| 2012 | $1,939 +13.1% | $134,000 -14.7% |
| 2011 | $1,715 -1.5% | $157,100 -5% |
| 2010 | $1,742 | $165,400 |
| 2009 | $1,742 -1.4% | $165,400 +0.1% |
| 2008 | $1,766 +10.9% | $165,300 +3% |
| 2007 | $1,593 +0.7% | $160,500 |
| 2006 | $1,582 +6.3% | $160,500 +21.1% |
| 2004 | $1,489 +13.5% | $132,500 +12% |
| 2003 | $1,312 +6.3% | $118,300 +10% |
| 2002 | $1,235 -8.5% | $107,500 +8.5% |
| 2001 | $1,349 +12.4% | $99,100 +8.5% |
| 2000 | $1,200 | $91,300 |
Find assessor info on the county website
Monthly payment
Est. payment
Payment breakdown
Explore the cost of this home by adjusting the details. Changes won't be saved.Climate risks
Neighborhood: Piedmont Heights
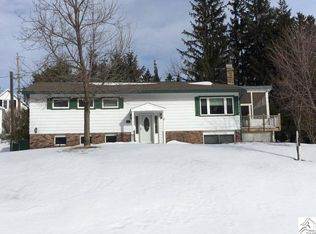
Similar homes
- $389,0003 bd2 ba1.4k sqft1126 Anderson Rd, Duluth, MN 55811For Sale
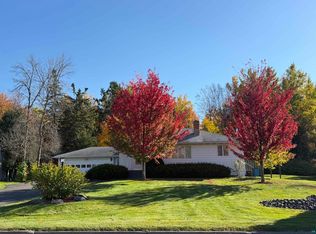 MLS ID #6128697, Mary Beth Nevers, Messina & Associates Real Estate. Lake Superior Area Realtors as distributed by MLS GRID
- $380,0002 bd2 ba1.2k sqft1702 Warren Ave, Duluth, MN 55811For Sale
 MLS ID #6128797, Mike Raivala, RE/MAX Results. Lake Superior Area Realtors as distributed by MLS GRID
- $449,9003 bd2 ba1.7k sqft1634 Cliff Ave, Duluth, MN 55811For Sale
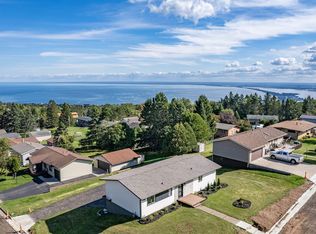 MLS ID #6128027, Jordan DeCaro, RE/MAX Results. Lake Superior Area Realtors as distributed by MLS GRID
- $399,0003 bd2 ba2k sqft4 Highgate St, Superior, WI 54880For Sale
 MLS ID #6127181, Ryan Bayless, Thrive Realty - Duluth. Lake Superior Area Realtors as distributed by MLS GRID
