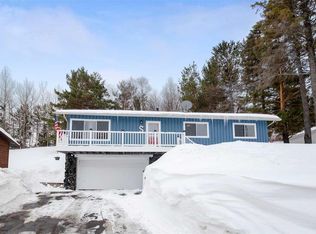
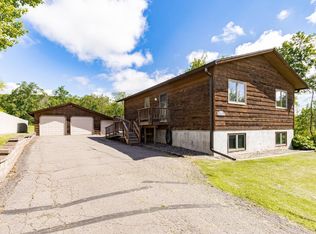
Welcome home to this beautifully updated 4-bedroom, 2-bath home nestled on a quiet street in Duluth's desirable Piedmont neighborhood. Enjoy easy access to nearby hiking and biking trails while living in a peaceful residential setting. Inside, you'll find an inviting open floor plan highlighted by refinished hardwood floors and a remodeled kitchen featuring solid surface Corian countertops, stainless steel appliances, and convenient access to the covered patio and deck—perfect for entertaining or relaxing outdoors. The fully remodeled main-level bathroom offers a touch of luxury with a double vanity, tiled flooring, a full-width mirror, and a beautifully tiled shower surround. Three generously sized bedrooms complete the main level. The finished lower level provides excellent additional living space with a spacious family room featuring a cozy wood-burning stove, a 3/4 bathroom, sauna, and a fourth bedroom, making it ideal for guests, a home office, or multi-generational living. The attached tuck-under garage keeps your vehicle protected from the elements and makes those snowy Duluth mornings much more comfortable. Outside, you'll appreciate the fenced backyard, paved driveway, and inviting outdoor living spaces. If you're looking for a move-in-ready home with tasteful updates, functional living space, and an excellent location close to nature, this Piedmont gem is one you won't want to miss!
For sale
Price cut: $10K (8/9)
$409,900
1920 Hutchinson Rd, Duluth, MN 55811
4beds
2,071sqft
Single Family Residence
Built in 1973
0.61 Acres Lot
$-- Zestimate®
$198/sqft
$-- HOA
What's special
Fenced backyardRefinished hardwood floorsFull-width mirrorCozy wood-burning stoveFourth bedroomInviting open floor planSpacious family room
- 50 days
- 1,011
- 61
Likely to sell faster than
Zillow last checked:
Listing updated:
Listed by:
Carly Gosar 218-269-4100,
RE/MAX Results,
Joshua Gosar 218-269-1496,
RE/MAX Results
Source: Lake Superior Area Realtors as distributed by MLS GRID,MLS#: 6126966
Facts & features
Interior
Bedrooms & bathrooms
- Bedrooms: 4
- Bathrooms: 2
- Full bathrooms: 1
- 3/4 bathrooms: 1
Bedroom
- Level: Main
- Area: 156 Square Feet
- Dimensions: 12 x 13
Bedroom
- Level: Main
- Area: 120 Square Feet
- Dimensions: 12 x 10
Bedroom
- Level: Main
- Area: 99 Square Feet
- Dimensions: 9 x 11
Bedroom
- Description: Egress window, large closet,
- Level: Lower
- Area: 132 Square Feet
- Dimensions: 12 x 11
Bathroom
- Description: Combination Bathroom, Laundry & Sauna with heated floor
- Level: Lower
- Area: 72 Square Feet
- Dimensions: 12 x 6
Bathroom
- Description: Large mirror, dual sinks, tiled shower
- Level: Main
Dining room
- Description: Open to the kitchen, walk out covered patio
- Level: Main
- Area: 90 Square Feet
- Dimensions: 10 x 9
Family room
- Description: Woodburning fireplace
- Level: Lower
- Area: 300 Square Feet
- Dimensions: 12 x 25
Kitchen
- Description: Galley Style kitchen, with large pantry space, solid surface counter tops, stainless steel appliances
- Level: Main
- Area: 160 Square Feet
- Dimensions: 10 x 16
Living room
- Description: Original wood floors, large windows,
- Level: Main
- Area: 350 Square Feet
- Dimensions: 14 x 25
Heating
- Baseboard, Boiler, Ductless, Natural Gas
Cooling
- Ductless
Features
- Basement: Full
- Number of fireplaces: 1
- Fireplace features: Wood Burning
Interior area
- Total interior livable area: 2,071 sqft
- Finished area above ground: 1,481
- Finished area below ground: 590
Property
Parking
- Total spaces: 2
- Parking features: Tuckunder
- Attached garage spaces: 2
Features
- Levels: Split Entry
Lot
- Size: 0.61 Acres
- Dimensions: 135 x 196
- Features: Tree Coverage - Medium
Details
- Foundation area: 1326
- Parcel number: 010327800020
Construction
Type & style
- Home type: SingleFamily
- Property subtype: Single Family Residence
Materials
- Wood, Frame/Wood
- Foundation: Concrete Perimeter
Condition
- Previously Owned
- Year built: 1973
Utilities & green energy
- Electric: Minnesota Power
- Sewer: Public Sewer
- Water: Public
Community & HOA
HOA
- Has HOA: No
Location
- Region: Duluth
Financial & listing details
- Price per square foot: $198/sqft
- Tax assessed value: $342,500
- Annual tax amount: $4,950
- Date on market: 7/25/2026
- Cumulative days on market: 104 days
Estimated market value
Not available
Estimated sales range
Not available
Not available
Price history
| Date | Event | Price |
|---|---|---|
| 8/9/2026 | Price change | $409,900-2.4%$198/sqft |
Source:  Lake Superior Area Realtors as distributed by MLS GRID #6126966 Report a problem Lake Superior Area Realtors as distributed by MLS GRID #6126966 Report a problem | ||
| 7/25/2026 | Listed for sale | $419,900-2.3%$203/sqft |
Source: Lake Superior Area Realtors as distributed by MLS GRID #6126966 Report a problem | ||
| 7/18/2026 | Listing removed | $430,000$208/sqft |
Source: Lake Superior Area Realtors as distributed by MLS GRID #6125277 Report a problem | ||
| 7/4/2026 | Price change | $430,000+2.4%$208/sqft |
Source: Lake Superior Area Realtors as distributed by MLS GRID #6125277 Report a problem | ||
| 6/30/2026 | Listed for sale | $419,900$203/sqft |
Source: Lake Superior Area Realtors as distributed by MLS GRID #6125277 Report a problem | ||
| 5/19/2026 | Contingent | $419,900$203/sqft |
Source: Lake Superior Area Realtors as distributed by MLS GRID #6125277 Report a problem | ||
| 5/15/2026 | Listed for sale | $419,900+5%$203/sqft |
Source: Lake Superior Area Realtors as distributed by MLS GRID #6125277 Report a problem | ||
| 4/16/2024 | Sold | $400,000$193/sqft |
Source: Lake Superior Area Realtors as distributed by MLS GRID #6112668 Report a problem | ||
| 3/17/2024 | Pending sale | $400,000$193/sqft |
Source: Lake Superior Area Realtors as distributed by MLS GRID #6112668 Report a problem | ||
| 3/14/2024 | Listed for sale | $400,000+3.9%$193/sqft |
Source: Lake Superior Area Realtors as distributed by MLS GRID #6112668 Report a problem | ||
| 8/1/2023 | Sold | $385,000-2.5%$186/sqft |
Source: Lake Superior Area Realtors as distributed by MLS GRID #6108720 Report a problem | ||
| 7/5/2023 | Pending sale | $395,000$191/sqft |
Source: Lake Superior Area Realtors as distributed by MLS GRID #6108720 Report a problem | ||
| 6/21/2023 | Contingent | $395,000$191/sqft |
Source: Lake Superior Area Realtors as distributed by MLS GRID #6108720 Report a problem | ||
| 6/14/2023 | Listed for sale | $395,000+117%$191/sqft |
Source: Lake Superior Area Realtors as distributed by MLS GRID #6108720 Report a problem | ||
| 6/11/2009 | Sold | $182,000-4.2%$88/sqft |
Source: Agent Provided Report a problem | ||
| 3/20/2009 | Price change | $189,900-2.6%$92/sqft |
Source: Listhub #144543 Report a problem | ||
| 2/27/2009 | Price change | $195,000-2.5%$94/sqft |
Source: Listhub #144543 Report a problem | ||
| 1/29/2009 | Listed for sale | $199,900-6.8%$97/sqft |
Source: Listhub #144543 Report a problem | ||
| 1/5/2006 | Sold | $214,500$104/sqft |
Source: Public Record Report a problem | ||
Public tax history
| Year | Property taxes | Tax assessment |
|---|---|---|
| 2024 | $4,264 -4.3% | $342,500 +10.9% |
| 2023 | $4,456 +8.8% | $308,700 +1.3% |
| 2022 | $4,096 +30.9% | $304,700 +17.3% |
| 2021 | $3,128 | $259,700 +27.5% |
| 2020 | $3,128 | $203,700 |
| 2019 | $3,128 +7.9% | $203,700 |
| 2018 | $2,898 -6.7% | $203,700 |
| 2017 | $3,106 +7.2% | $203,700 |
| 2016 | $2,898 | -- |
| 2015 | $2,898 +5.2% | $180,500 +6.7% |
| 2014 | $2,754 +6.9% | $169,100 |
| 2013 | $2,576 +1.1% | $169,100 -4.8% |
| 2012 | $2,547 +13.8% | $177,600 -9.3% |
| 2011 | $2,239 -1.5% | $195,800 -5% |
| 2010 | $2,273 | $206,100 |
| 2009 | $2,273 +6.4% | $206,100 +6.8% |
| 2008 | $2,137 +10.5% | $193,000 +3% |
| 2007 | $1,933 +0.8% | $187,400 |
| 2006 | $1,919 +17.8% | $187,400 +32.1% |
| 2004 | $1,629 +13.2% | $141,900 +12% |
| 2003 | $1,439 +1.1% | $126,700 +5.8% |
| 2002 | $1,423 -10.3% | $119,700 +7.4% |
| 2001 | $1,586 +11.7% | $111,500 +8.5% |
| 2000 | $1,420 | $102,800 |
Find assessor info on the county website
Monthly payment
Est. payment
Payment breakdown
Explore the cost of this home by adjusting the details. Changes won't be saved.Climate risks
Neighborhood: Piedmont Heights
Similar homes
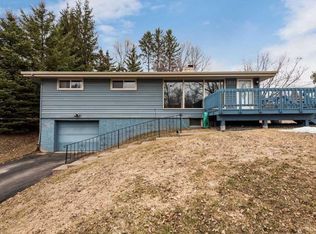
- $399,9003 bd2 ba1.9k sqft3225 Celia St, Duluth, MN 55811For Sale
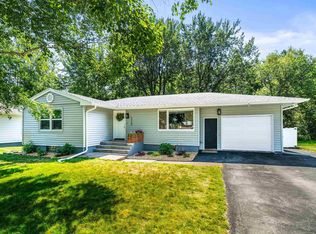 MLS ID #6127396, Lynn Nephew, RE/MAX Results. Lake Superior Area Realtors as distributed by MLS GRID
 - $359,0003 bd2 ba2.1k sqft206 E Willow St, Duluth, MN 55811For Sale
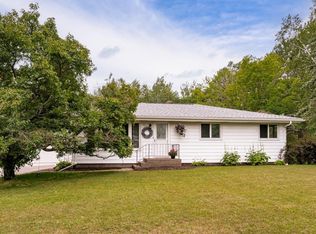 MLS ID #6127012, Michael Messina, Messina & Associates Real Estate. Lake Superior Area Realtors as distributed by MLS GRID
 - $449,9004 bd2 ba2.2k sqft6101 Olney St, Duluth, MN 55807For Sale
 MLS ID #6126631, Casey Scrignoli, Messina & Associates Real Estate. Lake Superior Area Realtors as distributed by MLS GRID
 - $470,0003 bd2 ba1.7k sqft2434 Peace Dr, Duluth, MN 55811For Sale
 MLS ID #6127061, Kevin Rappana, RE/MAX Results. Lake Superior Area Realtors as distributed by MLS GRID
