Enjoy this awesome on slab, 3+bedroom, 3 bath contemporary home situated on 5.10 acres with Stoney Brook River running right through it with 500+/- ft of river frontage.Take a walk down the nicely maintained trail to a cleared picnic area right at the river edge. Multiple flower gardens, a Koi pond, large stand alone shed for garden and lawn care equipment, and a large fenced in garden area protecting your vegtables from the deer. Very private concrete patio area in rear with direct access through sliding glass doors from the kitchen for outdoor entertainment. Awesome, towering slate, wood fireplace and mantel in the great room, custom countertops in the very spacious eat in kitchen containing many cabinets with bonus semi formal dining area. A large main floor master bedroom, master bath with a almost new, very inviting built-in steam room. Steel roofing and vinyl siding, air exchanger, paved driveway, and a extra long 2+ car attached garage with work benches. Fiber optic is connected to the house for fast and reliable internet service for the work from home owners. This is a home you don't want to miss seeing as it has been meticuously cared for.
For sale
$524,900
8800 Paul Rd, Brookston, MN 55711
3beds
2,352sqft
Single Family Residence
Built in 1998
5.1 Acres Lot
$-- Zestimate®
$223/sqft
$-- HOA
What's special
Air exchangerKoi pondPaved drivewayMultiple flower gardens
- 26 days
- 714
- 10
Zillow last checked:
Listing updated:
Listed by:
Dan Gilderman 218-348-5374,
Century 21 Atwood
Source: Lake Superior Area Realtors as distributed by MLS GRID,MLS#: 6127683
Facts & features
Interior
Bedrooms & bathrooms
- Bedrooms: 3
- Bathrooms: 3
- Full bathrooms: 1
- 3/4 bathrooms: 1
- 1/2 bathrooms: 1
Rooms
- Room types: Den/Office, Utility Room, Great Room
Bedroom
- Description: Spacious
- Level: Main
- Area: 228.8 Square Feet
- Dimensions: 13 x 17.6
Bedroom
- Level: Main
- Area: 96 Square Feet
- Dimensions: 10 x 9.6
Bedroom
- Level: Upper
- Area: 163.2 Square Feet
- Dimensions: 12 x 13.6
Kitchen
- Description: Custom countertops with lots of cabinets
- Level: Main
- Area: 293.76 Square Feet
- Dimensions: 13.6 x 21.6
Living room
- Description: Beautiful wood fireplace
- Level: Main
- Area: 274.56 Square Feet
- Dimensions: 15.6 x 17.6
Office
- Level: Upper
- Area: 105 Square Feet
- Dimensions: 10.5 x 10
Sun room
- Description: Very bright and inviting
- Level: Main
- Area: 134.4 Square Feet
- Dimensions: 14 x 9.6
Heating
- Baseboard, Fireplace(s), Wood, Electric
Appliances
- Included: Water Heater-Electric, Cooktop, Dishwasher, Microwave, Range, Refrigerator, Washer
- Laundry: Main Level, Dryer Hook-Ups, Washer Hookup
Features
- Walk-In Closet(s)
- Windows: Skylight(s), Double Glazed, Vinyl Windows, Wood Frames
- Has basement: Yes
- Number of fireplaces: 1
- Fireplace features: Wood Burning
Interior area
- Total interior livable area: 2,352 sqft
- Finished area above ground: 2,352
- Finished area below ground: 0
Property
Parking
- Total spaces: 2
- Parking features: Off Street, RV Parking, Asphalt, Attached
- Attached garage spaces: 2
- Has uncovered spaces: Yes
Features
- Patio & porch: Deck, Patio
- Exterior features: Rain Gutters
- On waterfront: Yes
- Waterfront features: River, Waterfront Access(Private), Shoreline Characteristics(Rocky, Shore-Accessible, Elevation-High)
- Body of water: Stoney Brook
- Frontage length: 500
Lot
- Size: 5.1 Acres
- Features: Tree Coverage - Heavy, Underground Utilities, High, Level
Details
- Additional structures: Storage Shed
- Parcel number: 310001005584
- Other equipment: Air to Air Exchange
Construction
Type & style
- Home type: SingleFamily
- Architectural style: Contemporary
- Property subtype: Single Family Residence
Materials
- Vinyl, Frame/Wood
- Foundation: Concrete Perimeter
- Roof: Metal
Condition
- Previously Owned
- Year built: 1998
Utilities & green energy
- Electric: Minnesota Power
- Sewer: Private Sewer, Mound Septic
- Water: Drilled
- Utilities for property: Underground Utilities, Fiber Optic
Community & HOA
HOA
- Has HOA: No
Location
- Region: Brookston
Financial & listing details
- Price per square foot: $223/sqft
- Tax assessed value: $288,200
- Annual tax amount: $2,833
- Date on market: 8/31/2026
- Cumulative days on market: 26 days
- Listing terms: Cash,Conventional,FHA,VA Loan
- Road surface type: Unimproved
Estimated market value
Not available
Estimated sales range
Not available
Not available
Price history
| Date | Event | Price |
|---|---|---|
| 8/31/2026 | Listed for sale | $524,900+172%$223/sqft |
Source:  Lake Superior Area Realtors as distributed by MLS GRID #6127683 Report a problem Lake Superior Area Realtors as distributed by MLS GRID #6127683 Report a problem | ||
| 11/13/2013 | Sold | $193,000-8.1%$82/sqft |
Source: Lake Superior Area Realtors as distributed by MLS GRID #6007681 Report a problem | ||
| 9/6/2013 | Price change | $210,000-2.3%$89/sqft |
Source: RE/MAX 1 #6007681 Report a problem | ||
| 8/10/2013 | Listed for sale | $215,000+12.7%$91/sqft |
Source: RE/MAX 1 #6007681 Report a problem | ||
| 8/27/2009 | Sold | $190,725$81/sqft |
Source: Lake Superior Area Realtors as distributed by MLS GRID #1349728 Report a problem | ||
Public tax history
| Year | Property taxes | Tax assessment |
|---|---|---|
| 2025 | $2,766 +10% | $288,200 +2.9% |
| 2024 | $2,514 +1% | $280,000 +14.2% |
| 2023 | $2,490 -1.3% | $245,100 +4.9% |
| 2022 | $2,524 +6.9% | $233,700 +8.8% |
| 2021 | $2,360 | $214,800 +10% |
| 2020 | $2,360 | $195,200 |
| 2019 | $2,360 +0.9% | $195,200 +0.7% |
| 2018 | $2,340 +0.9% | $193,800 |
| 2017 | $2,318 -0.9% | $193,800 |
| 2016 | $2,340 -0.8% | $193,800 |
| 2015 | $2,360 -0.8% | $193,800 +11.4% |
| 2014 | $2,378 +74.7% | $174,000 +34.9% |
| 2013 | $1,361 +2.7% | $129,000 |
| 2012 | $1,326 +21.3% | $129,000 -15.4% |
| 2011 | $1,093 +16% | $152,500 +5% |
| 2010 | $942 | $145,200 |
| 2009 | $942 | $145,200 |
Find assessor info on the county website
Monthly payment
Est. payment
Payment breakdown
Explore the cost of this home by adjusting the details. Changes won't be saved.Climate risks
Neighborhood: 55711
Similar homes
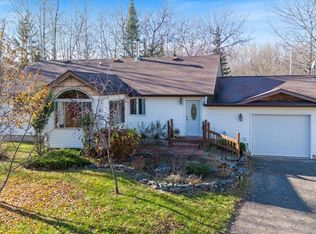
- $499,0004 bd2 ba2.1k sqft5148 Martin Rd, Duluth, MN 55811For Sale
 MLS ID #6127731, Tracey Tellor, Tellor Realty LLC. Lake Superior Area Realtors as distributed by MLS GRID
 - $--4 bd3 ba1.4k sqft6607 Sumac Dr, Duluth, MN 55803Auction
 Auction.com 2
 - $519,7504 bd2 ba2.8k sqft5195 Lavaque Jct Rd, Hermantown, MN 55811For Sale
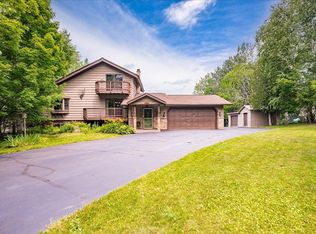 MLS ID #6126822, Krystina Gillman, Kuschel Realty Group LLC. Lake Superior Area Realtors as distributed by MLS GRID
 - $499,9004 bd3 ba2.4k sqft29 North Ridge Rd, Esko, MN 55733For Sale
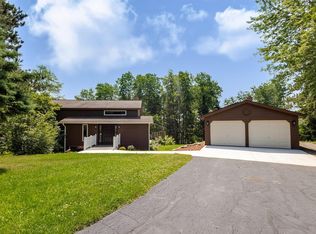 MLS ID #6126683, Jeremiah Snesrud, Red Fox Real Estate. Lake Superior Area Realtors as distributed by MLS GRID
 - $394,9002 bd2 ba1.2k sqft3138 Maple Dr, Cloquet, MN 55720New Construction
 MLS ID #7088207, Steve Battaglia - The Battaglia Team, THINK. Home & Land. NorthstarMLS as distributed by MLS GRID
