Built in 2023 and set on 10 private acres in Culver, this 5-bedroom, 3-bathroom home has newer construction, a hobby-farm feel, and room to roam. New carpet was installed in September 2026, so it's move-in ready from the day you arrive. The upper level has an open floor plan that connects the updated kitchen with the dining and living areas, plus main-floor laundry for easy everyday living. There are three bedrooms on this level, including the primary suite with its own private bathroom and walk-in closet. The finished lower level has two more bedrooms and a great space for entertaining, with the option to add a wet bar. Outside, the land mixes woods and open space, with trails and hunting opportunities, garden space, and a chicken coop ready for fresh eggs. Relax on the covered porch and enjoy the quiet of the Northland, all about 35 minutes from Duluth. Want even more room? There's an option to buy the adjoining cabin and 30 acres that border state land.
For sale
$625,000
5353 Fairbanks Rd, Culver, MN 55779
5beds
2,698sqft
Single Family Residence
Built in 2023
10 Acres Lot
$-- Zestimate®
$232/sqft
$-- HOA
What's special
Covered porchGreat space for entertainingGarden space
- 28 days
- 665
- 31
Zillow last checked:
Listing updated:
Listed by:
Krystina Gillman 715-580-0094,
Kuschel Realty Group LLC
Source: Lake Superior Area Realtors as distributed by MLS GRID,MLS#: 6128302
Facts & features
Interior
Bedrooms & bathrooms
- Bedrooms: 5
- Bathrooms: 3
- Full bathrooms: 2
- 3/4 bathrooms: 1
Rooms
- Room types: Mud Room, Utility Room
Heating
- Forced Air
Cooling
- Central Air
Appliances
- Included: Water Osmosis System, Dishwasher, Dryer, Freezer, Microwave, Range, Refrigerator, Washer
- Laundry: Main Level, Dryer Hook-Ups, Washer Hookup
Features
- Flooring: Tiled Floors
- Basement: Full,Egress Windows,Finished,Bath,Bedrooms,Family/Rec Room,Utility Room
- Number of fireplaces: 1
- Fireplace features: Electric
Interior area
- Total interior livable area: 2,698 sqft
- Finished area above ground: 1,473
- Finished area below ground: 1,225
Property
Parking
- Parking features: Gravel, None
Lot
- Size: 10 Acres
- Dimensions: 1323 x 340
- Features: Tree Coverage - Medium
Details
- Additional structures: Chicken Coop/Barn
- Foundation area: 1512
- Parcel number: 400001002881
Construction
Type & style
- Home type: SingleFamily
- Architectural style: Ranch
- Property subtype: Single Family Residence
Materials
- Vinyl, Modular
- Foundation: Concrete Perimeter
- Roof: Asphalt Shingle
Condition
- Previously Owned
- Year built: 2023
Utilities & green energy
- Electric: Lake Country Power
- Sewer: Private Sewer
- Water: Drilled
Community & HOA
HOA
- Has HOA: No
Location
- Region: Saginaw
Financial & listing details
- Price per square foot: $232/sqft
- Tax assessed value: $345,300
- Annual tax amount: $3,329
- Date on market: 10/2/2026
Estimated market value
Not available
Estimated sales range
Not available
Not available
Price history
| Date | Event | Price |
|---|---|---|
| 10/2/2026 | Listed for sale | $625,000$232/sqft |
Source:  Lake Superior Area Realtors as distributed by MLS GRID #6128302 Report a problem | ||
Public tax history
| Year | Property taxes | Tax assessment |
|---|---|---|
| 2026 | $3,414 +6.1% | $345,300 +4.8% |
| 2025 | $3,218 +1648.9% | $329,600 +2.6% |
| 2024 | $184 +9.5% | $321,100 +1393.5% |
| 2023 | $168 -9.7% | $21,500 +16.2% |
| 2022 | $186 | $18,500 |
| 2021 | -- | $18,500 |
Find assessor info on the county website
Monthly payment
Est. payment
Payment breakdown
Explore the cost of this home by adjusting the details. Changes won't be saved.Climate risks
Neighborhood: 55779
Similar homes
- $799,0005 bd3 ba3k sqft43 E Harney Rd, Esko, MN 55733For Sale
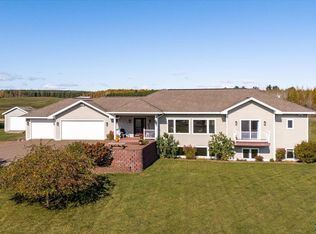 MLS ID #6128565, Thomas Sewell, Edina Realty, Inc. - Duluth. Lake Superior Area Realtors as distributed by MLS GRID
- $575,0003 bd2 ba2.1k sqft5665 Hagberg Rd, Hermantown, MN 55811For Sale
 MLS ID #6127361, Lars Olson, RE/MAX Results. Lake Superior Area Realtors as distributed by MLS GRID
- $524,9003 bd3 ba2.3k sqft8800 Paul Rd, Brookston, MN 55711For Sale
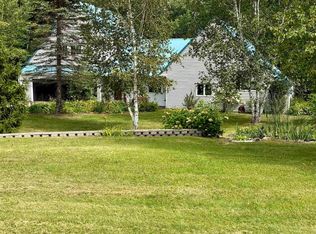 MLS ID #6127683, Dan Gilderman, Century 21 Atwood. Lake Superior Area Realtors as distributed by MLS GRID
- $570,0003 bd4 ba3.1k sqft375 Freeman Rd, Cloquet, MN 55720For Sale
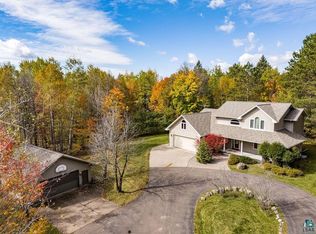 MLS ID #6128356, Ann Hamann, Edge of the Wilderness Lakes & Homes. Lake Superior Area Realtors as distributed by MLS GRID
