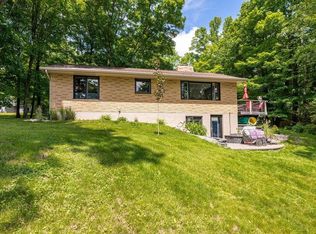
1.65 acres on Desirable Caribou Lake. Cape-cod styled 1.5 story with 3 bedrooms, 3 baths, open kitchen/dining/great room with 2 story windows and vaulted ceiling. Private Loft bedroom and 3/4 bath. 3 season porch surrounded by windows overlooking the lake and beautiful sun-sets. Full unfinished basement for you to finish as you like. This home has tons of windows and great views of the lake. 2 Car garage is heated and insulated with loft attic storage. There is also a shed for extra storage. This home is only 2 miles to the golf course and dining on Pike Lake. Only 15 minutes from downtown Duluth, shopping and Canal Park. Enjoy the fabulous fall colors along the road when the Maple trees turn. Some of the Winter fun includes Ice fishing, snowmobile trails, skiing, and many other sports and activities.
For sale
Price cut: $27.8K (10/8)
$777,777
5385 Shady Ln, Duluth, MN 55811
3beds
1,476sqft
Single Family Residence
Built in 2001
1.65 Acres Lot
$751,000 Zestimate®
$527/sqft
$-- HOA
What's special
Shed for extra storageVaulted ceilingTons of windows
- 92 days
- 1,022
- 49
Zillow last checked:
Listing updated:
Listed by:
Sherry L Olsen 612-867-6131,
Triumph Realty, INC
Source: Lake Superior Area Realtors as distributed by MLS GRID,MLS#: 6126839
Facts & features
Interior
Bedrooms & bathrooms
- Bedrooms: 3
- Bathrooms: 3
- Full bathrooms: 2
- 3/4 bathrooms: 1
Primary bedroom
- Description: Primary suite includes large windows, walk-closet and a private full bath.
- Level: Main
Bedroom
- Description: Bright and cheery bed room looks out to the large 1.65 acre lot.
- Level: Main
Bathroom
- Description: Spacious Primary bath highlights a soaking tub and a separate shower, and large walk-in closet.
- Level: Main
Bathroom
- Description: 2nd Full main bath.
- Level: Main
Other
- Description: The dining/kitchen area features patio doors leading to the 3-season porch. And beautiful views of the lake.
- Level: Main
Family room
- Description: Open main floor with with 2 story vaulted ceiling and large windows over looking the lake. Stairway leading to the loft area and private bedroom/bath.
- Level: Main
Kitchen
- Description: Bright and open Kitchen includes a pantry, breakfast bar, and white appliances. Newer white laminate flooring and white countertops.
- Level: Main
Loft
- Description: Large loft bed room with vaulted tongue and groove ceilings and a private 3/4 bath.
- Level: Upper
Loft
- Description: Sitting area looks out the 2 story windows and open to the main level.
- Level: Upper
Mud room
- Description: Entry/mud room has laundry hook-ups available. currently the full laundry is in lower level.
- Level: Main
Other
- Description: 1100 sq feet lower level to finish anyway you like!
- Level: Basement
Other
- Description: Main floor 3 season porch surrounded by windows to enjoy the awesome views of the lake and sunsets! Look for the Ducks, Geese, Swans, Eagles..
- Level: Main
Heating
- Baseboard, Dual Fuel/Off Peak, Forced Air, Propane, Electric
Cooling
- Central Air
Appliances
- Included: Water Heater-Electric, Dryer, Microwave, Range, Refrigerator, Washer
- Laundry: Main Level, Dryer Hook-Ups, Washer Hookup
Features
- Ceiling Fan(s), Kitchen Island, Vaulted Ceilings, Walk-In Closet(s), Foyer-Entrance
- Doors: Patio Door
- Windows: Double Glazed, Energy Windows, Screens, Vinyl Windows
- Basement: Full,Drainage System,Egress Windows,Unfinished,Washer Hook-Ups,Dryer Hook-Ups
- Has fireplace: No
Interior area
- Total interior livable area: 1,476 sqft
- Finished area above ground: 1,476
- Finished area below ground: 0
Property
Parking
- Total spaces: 2
- Parking features: Common, Detached, Attic, Electrical Service, Heat
- Garage spaces: 2
Features
- Patio & porch: Deck, Porch
- Exterior features: Dock
- Has view: Yes
- View description: Inland Lake, Panoramic
- Has water view: Yes
- Water view: Lake
- Waterfront features: Inland Lake, Waterfront Access(Private), Shoreline Characteristics(Hard, Sand, Shore-Accessible, Elevation-Medium, Shore-Beach)
- Body of water: Caribou
- Frontage length: 100
Lot
- Size: 1.65 Acres
- Dimensions: 1 x 9999
- Features: Accessible Shoreline, Landscaped, Telephone
Details
- Additional structures: Storage Shed
- Foundation area: 1104
- Parcel number: 280009500020
- Other equipment: Fuel Tank-Rented
Construction
Type & style
- Home type: SingleFamily
- Architectural style: A-Frame
- Property subtype: Single Family Residence
Materials
- Vinyl, Wood, Concrete Block, Frame/Wood
- Foundation: Concrete Perimeter
- Roof: Asphalt Shingle
Condition
- Year built: 2001
Utilities & green energy
- Electric: Minnesota Power
- Sewer: Private Sewer, Mound Septic
- Water: Private, Drilled
- Utilities for property: Phone Connected, Cable, Satellite
Community & HOA
HOA
- Has HOA: No
Location
- Region: Duluth
Financial & listing details
- Price per square foot: $527/sqft
- Tax assessed value: $452,000
- Annual tax amount: $4,492
- Date on market: 7/18/2026
- Cumulative days on market: 65 days
- Listing terms: Cash,Conventional,FHA,VA Loan
Estimated market value
$751,000
$713,000 - $789,000
$2,596/mo
Price history
| Date | Event | Price |
|---|---|---|
| 10/8/2026 | Price change | $750,000-3.6%$508/sqft |
Source:  NorthstarMLS as distributed by MLS GRID #7093140 Report a problem NorthstarMLS as distributed by MLS GRID #7093140 Report a problem | ||
| 7/11/2026 | Price change | $777,777-11.1%$527/sqft |
Source: NorthstarMLS as distributed by MLS GRID #7093140 Report a problem | ||
| 6/16/2026 | Listed for sale | $875,000$593/sqft |
Source: NorthstarMLS as distributed by MLS GRID #7093140 Report a problem | ||
Public tax history
| Year | Property taxes | Tax assessment |
|---|---|---|
| 2025 | $4,494 +6.6% | $452,000 -2.6% |
| 2024 | $4,216 +2.1% | $464,000 +13.4% |
| 2023 | $4,130 +14.7% | $409,300 +6.8% |
| 2022 | $3,600 +4.8% | $383,300 +26.2% |
| 2021 | $3,436 | $303,800 +5.9% |
| 2020 | $3,436 | $287,000 |
| 2019 | $3,436 -0.9% | $287,000 0% |
| 2018 | $3,466 +3.2% | $287,100 |
| 2017 | $3,360 -3.1% | $287,100 +13.8% |
| 2016 | $3,466 +27.2% | $252,200 +6.1% |
| 2015 | $2,724 -4.3% | $237,700 |
| 2014 | $2,846 +4.8% | $237,700 |
| 2013 | $2,716 +6.2% | $237,700 +4% |
| 2012 | $2,558 +0.3% | $228,500 -14.4% |
| 2011 | $2,551 -6.7% | $267,000 -5.7% |
| 2010 | $2,734 | $283,000 |
| 2009 | $2,734 +11% | $283,000 +9.6% |
| 2008 | $2,463 +0.9% | $258,200 +9.7% |
| 2007 | $2,441 +32% | $235,400 +24.8% |
| 2006 | $1,849 +16.2% | $188,600 +32.3% |
| 2004 | $1,591 -7.6% | $142,600 +12% |
| 2003 | $1,722 +445.4% | $127,300 +369.7% |
| 2002 | $316 -19.2% | $27,100 +8.4% |
| 2001 | $391 | $25,000 |
Find assessor info on the county website
Monthly payment
Est. payment
Payment breakdown
Explore the cost of this home by adjusting the details. Changes won't be saved.Climate risks
Neighborhood: 55811
Similar homes
- $675,0003 bd2 ba1.7k sqft5841 Spruce Ln, Duluth, MN 55811For Sale
 MLS ID #6126813, Jamie Jazdzewski, THINK. Home & Land. Lake Superior Area Realtors as distributed by MLS GRID
 - $849,9003 bd3 ba2k sqft4998 Pike Lake Pl, Duluth, MN 55811For Sale
 MLS ID #6126633, Jordan DeCaro, RE/MAX Results. Lake Superior Area Realtors as distributed by MLS GRID
 - $499,0004 bd2 ba2.1k sqft5148 Martin Rd, Duluth, MN 55811For Sale
 MLS ID #6127731, Tracey Tellor, Tellor Realty LLC. Lake Superior Area Realtors as distributed by MLS GRID
 - $499,5002 bd3 ba1.4k sqft2805 Karl Ave, Duluth, MN 55811For Sale
 MLS ID #6127652, Moe Mossa, Savvy Avenue, LLC. Lake Superior Area Realtors as distributed by MLS GRID
