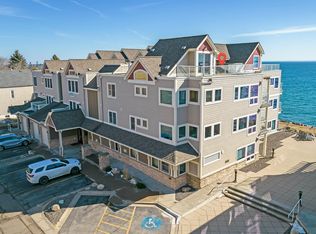
Experience the ease of lakefront living in this simply elegant & updated 2-bedroom, 2-bath condominium situated on the stunning shores of Lake Superior. Facing East, this coveted corner unit captures every sunrise and the shimmering morning light over the water. Sip coffee on your covered balcony overlooking the view. Located within a well-established and secure condo community—separate from but adjacent to Beacon Pointe Resort—you’ll enjoy peaceful residential living with the added benefit of resort-style amenities including access to the indoor pool, hot tub, and fitness center. Step inside to a thoughtfully remodeled kitchen designed to bring the “outside in” with vibrant touches, a striking resin backsplash, quartz countertops, center island, and top-of-the-line KitchenAid stainless appliances. The open-concept dining and living spaces are ideal for entertaining, featuring a cozy gas fireplace and sliding doors that open to a covered porch with sweeping lake views. The Primary Suite offers a private balcony overlooking the lake, a walk-in closet, and a stunning tiled bath with 16” x 16” tile flooring, dual quartz vanities, and a walk-in tiled shower. The second bedroom and bath provide comfort for guests or a perfect home office setup. Enjoy the rare convenience of two heated underground parking spaces plus a private storage area—keeping your vehicle warm through the Duluth winters. From your front door, stroll or bike the Lakewalk, take a refreshing dip in the pool or Lake Superior itself, and unwind knowing exterior maintenance is all taken care of for you. Whether you’re seeking a full-time residence or a weekend escape, this lakefront condo offers the best of Duluth living—sunrises, water views, and the effortless charm of maintenance-free comfort.
For sale
$735,000
2126- L205 Water St #L205, Duluth, MN 55812
2beds
1,598sqft
Condominium
Built in 2007
-- sqft lot
$-- Zestimate®
$460/sqft
$1,003/mo HOA
What's special
- 18 hours
- 150
- 5
Zillow last checked:
Listing updated:
Listed by:
Deanna Bennett 218-343-8444,
Messina & Associates Real Estate
Source: Lake Superior Area Realtors as distributed by MLS GRID,MLS#: 6128425
Facts & features
Interior
Bedrooms & bathrooms
- Bedrooms: 2
- Bathrooms: 2
- Full bathrooms: 1
- 3/4 bathrooms: 1
Rooms
- Room types: Storage Room, Entry
Primary bedroom
- Description: Primary Bedroom Suite with a 3/4 Ensuite and organized Walk-in closet!
- Level: Main
- Area: 140 Square Feet
- Dimensions: 14 x 10
Bedroom
- Description: Bedroom or Office! You Pick, with plenty of Built-ins!
- Level: Main
- Area: 110 Square Feet
- Dimensions: 11 x 10
Dining room
- Description: Situated right next to a Walkout, step outside onto the Balcony and enjoy the breeze of Lake Superior!
- Level: Main
- Area: 112 Square Feet
- Dimensions: 16 x 7
Kitchen
- Description: This Kitchen Sparkles with Updates!
- Level: Main
- Area: 150 Square Feet
- Dimensions: 15 x 10
Living room
- Description: With Views overlooking Lake Superior!
- Level: Main
- Area: 285 Square Feet
- Dimensions: 15 x 19
Heating
- Baseboard, Boiler, Electric
Cooling
- Ductless
Appliances
- Laundry: Main Level
Features
- Kitchen Island, Walk-In Closet(s)
- Flooring: Hardwood Floors, Tiled Floors
- Doors: Patio Door
- Basement: N/A
- Number of fireplaces: 1
- Fireplace features: Gas
Interior area
- Total interior livable area: 1,598 sqft
- Finished area above ground: 1,598
- Finished area below ground: 0
Property
Parking
- Total spaces: 2
- Parking features: Attached
- Attached garage spaces: 2
Features
- Exterior features: Balcony
- Pool features: Indoor, Shared
- Has view: Yes
- View description: Lake Superior
- Has water view: Yes
- Water view: Lake Superior
- Waterfront features: Lake Superior, Waterfront Access(Association)
- Body of water: Lake Superior
- Frontage length: 0
Details
- Parcel number: 010444900980
Construction
Type & style
- Home type: Condo
- Property subtype: Condominium
Materials
- Cement Board, Frame/Wood
Condition
- Previously Owned
- Year built: 2007
Utilities & green energy
- Electric: Minnesota Power
- Sewer: Public Sewer
- Water: Public
Community & HOA
HOA
- Has HOA: Yes
- Amenities included: Fitness Center
- Services included: Maintenance Structure, Management, Recreation Facilities, Shared Amenities, Snow Removal, Insurance, Maintenance Grounds
- HOA fee: $1,003 monthly
Location
- Region: Duluth
Financial & listing details
- Price per square foot: $460/sqft
- Annual tax amount: $10,912
- Date on market: 10/10/2026
Estimated market value
Not available
Estimated sales range
Not available
Not available
Price history
| Date | Event | Price |
|---|---|---|
| 10/10/2026 | Listed for sale | $735,000$460/sqft |
Source:  Lake Superior Area Realtors as distributed by MLS GRID #6128425 Report a problem Lake Superior Area Realtors as distributed by MLS GRID #6128425 Report a problem | ||
| 9/1/2026 | Listing removed | $735,000$460/sqft |
Source: Lake Superior Area Realtors as distributed by MLS GRID #6122445 Report a problem | ||
| 5/30/2026 | Listed for sale | $735,000-8.1%$460/sqft |
Source: Lake Superior Area Realtors as distributed by MLS GRID #6122445 Report a problem | ||
| 10/14/2025 | Listed for sale | $799,900$501/sqft |
Source: Lake Superior Area Realtors as distributed by MLS GRID #6122445 Report a problem | ||
Public tax history
Tax history is unavailable.
Monthly payment
Est. payment
Payment breakdown
Explore the cost of this home by adjusting the details. Changes won't be saved.Climate risks
Neighborhood: Endion
Similar homes
- $749,9003 bd3 ba2.1k sqft1 N Lake Ave, Duluth, MN 55805For Sale
 MLS ID #6127115, Jordan DeCaro, RE/MAX Results. Lake Superior Area Realtors as distributed by MLS GRID
 - $834,9002 bd2 ba1.7k sqft311 E Superior St #803, Duluth, MN 55802For Sale
 MLS ID #6126547, Casey Knutson Carbert, Edmunds Company, LLP. Lake Superior Area Realtors as distributed by MLS GRID
 - $715,0003 bd2 ba2.3k sqft4889 Peyton Dr, Hermantown, MN 55811For Sale
 MLS ID #6128254, Lynn Nephew, RE/MAX Results. Lake Superior Area Realtors as distributed by MLS GRID
 - $399,0005 bd2 ba2.3k sqft2327 E 4th St, Duluth, MN 55812For Sale
 MLS ID #6127900, Anne Edmunds, AXEN Realty. Lake Superior Area Realtors as distributed by MLS GRID
