Urban living at its finest—this stunning 2+ bed, 2 bath condo offers unmatched LAKE SUPERIOR VIEWS in the heart of the city. Step out and enjoy immediate access to restaurants, theaters, shopping, hospitals, and the connected skywalk system, all while returning home to a private oasis in the sky. Completely renovated in 2021, this home showcases designer finishes and premium craftsmanship. The chef’s kitchen features sleek modern cabinetry, a striking granite and Birds Eye maple waterfall countertop island complemented by high-end Fisher & Paykel stainless appliances. A built-in coffee bar with microwave adds morning convenience with contemporary flair. The flexible floor plan includes a versatile room currently designed as a stylish pub, complete with custom shelving, a built-in refrigerator, an electric glass wall, and custom pocket doors—a perfect retreat for entertaining. Outdoor living is elevated with a spacious patio featuring a custom granite table, fire pit, and gas hookup for year-round enjoyment. The primary suite feels like a spa getaway, offering a large walk-in closet with built-ins and an oversized steam shower with dual heads. Two heated garage spaces with an EV plug-in provide ultimate convenience. Residents enjoy private access to hotel amenities, including a workout facility and indoor pool, all wrapped in a carefree, no-maintenance lifestyle.
For sale
$950,000
311 E Superior St #905, Duluth, MN 55802
2beds
1,730sqft
Condominium
Built in 2007
-- sqft lot
$-- Zestimate®
$549/sqft
$1,013/mo HOA
What's special
Designer finishesSleek modern cabinetryLake superior viewsPremium craftsmanshipFlexible floor plan
- 339 days
- 359
- 12
Zillow last checked:
Listing updated:
Listed by:
Tracy Ramsay 218-390-6747,
RE/MAX Results
Source: Lake Superior Area Realtors as distributed by MLS GRID,MLS#: 6122960
Facts & features
Interior
Bedrooms & bathrooms
- Bedrooms: 2
- Bathrooms: 2
- Full bathrooms: 1
- 3/4 bathrooms: 1
Primary bedroom
- Level: Main
- Area: 206.55 Square Feet
- Dimensions: 13.5 x 15.3
Bedroom
- Level: Main
- Area: 136.65 Square Feet
- Dimensions: 12.3 x 11.11
Bathroom
- Level: Main
- Area: 143.1 Square Feet
- Dimensions: 13.5 x 10.6
Bathroom
- Level: Main
- Area: 69 Square Feet
- Dimensions: 10 x 6.9
Dining room
- Level: Main
- Area: 118.8 Square Feet
- Dimensions: 18 x 6.6
Foyer
- Level: Main
- Area: 28.05 Square Feet
- Dimensions: 5.1 x 5.5
Kitchen
- Level: Main
- Area: 150.87 Square Feet
- Dimensions: 10.7 x 14.1
Laundry
- Level: Main
- Area: 34.17 Square Feet
- Dimensions: 5.1 x 6.7
Living room
- Level: Main
- Area: 283.75 Square Feet
- Dimensions: 14.11 x 20.11
Other
- Description: Sitting Room
- Level: Main
- Area: 146.9 Square Feet
- Dimensions: 13 x 11.3
Heating
- Fireplace(s), Heat Pump, Radiant, Natural Gas
Cooling
- Central Air
Appliances
- Included: Dishwasher, Dryer, Range, Refrigerator, Washer
- Laundry: Main Level, Dryer Hook-Ups, Washer Hookup
Features
- Eat In Kitchen, Kitchen Island, Walk-In Closet(s), Wet Bar, Foyer-Entrance
- Has basement: No
- Number of fireplaces: 1
- Fireplace features: Gas
Interior area
- Total interior livable area: 1,730 sqft
- Finished area above ground: 1,730
- Finished area below ground: 0
Property
Parking
- Total spaces: 2
- Parking features: Tuckunder, Electrical Service, Heat
- Attached garage spaces: 2
Accessibility
- Accessibility features: Accessible Doors, Accessible Elevator Installed, No Stairs External
Features
- Pool features: Shared
- Has view: Yes
- View description: Lake Superior, City Lights
- Has water view: Yes
- Water view: Lake Superior
Details
- Parcel number: 010017200190
Construction
Type & style
- Home type: Condo
- Property subtype: Condominium
Materials
- Brick, Concrete Block, Poured Concrete, Brick
- Foundation: Concrete Perimeter
Condition
- Previously Owned
- Year built: 2007
Utilities & green energy
- Electric: Minnesota Power
- Sewer: Public Sewer
- Water: Public
Community & HOA
Community
- Security: Fire Sprinkler System
HOA
- Has HOA: Yes
- Amenities included: Elevator(s), Fire Sprinkler System, Spa/Hot Tub, Fitness Center
- Services included: Controlled Access, Maintenance Structure, Gas, Management, Other, Recreation Facilities, Shared Amenities, Snow Removal, Trash, Water, Insurance, Cable/Satellite
- HOA fee: $1,013 monthly
Location
- Region: Duluth
Financial & listing details
- Price per square foot: $549/sqft
- Annual tax amount: $8,464
- Date on market: 11/19/2025
- Cumulative days on market: 340 days
- Listing terms: Cash,Conventional
Estimated market value
Not available
Estimated sales range
Not available
Not available
Price history
| Date | Event | Price |
|---|---|---|
| 11/19/2025 | Listed for sale | $950,000$549/sqft |
Source:  Lake Superior Area Realtors as distributed by MLS GRID #6122960 Report a problem Lake Superior Area Realtors as distributed by MLS GRID #6122960 Report a problem | ||
Public tax history
Tax history is unavailable.
Monthly payment
Est. payment
Payment breakdown
Explore the cost of this home by adjusting the details. Changes won't be saved.Climate risks
Neighborhood: Central Business District
- $929,3003 bd2 ba2k sqft311 E Superior St UNIT 1102, Duluth, MN 55802Off Market
- $1,495,0002 bd3 ba2.6k sqft311 E Superior St UNIT 1101, Duluth, MN 55802For Sale
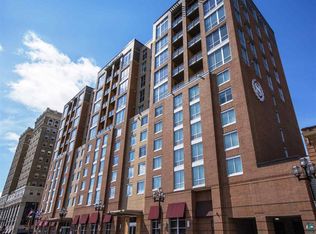
- $665,0002 bd2 ba1.7k sqft311 E Superior St UNIT 704, Duluth, MN 55802Sold
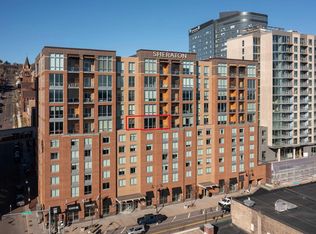
- $735,0002 bd2 ba1.5k sqft311 E Superior St UNIT 705, Duluth, MN 55802Sold

Similar homes
- $834,9002 bd2 ba1.7k sqft311 E Superior St #803, Duluth, MN 55802For Sale
 MLS ID #6126547, Casey Knutson Carbert, Edmunds Company, LLP. Lake Superior Area Realtors as distributed by MLS GRID
 - $735,0002 bd2 ba1.5k sqft2126- L205 Water St #L205, Duluth, MN 55812For Sale
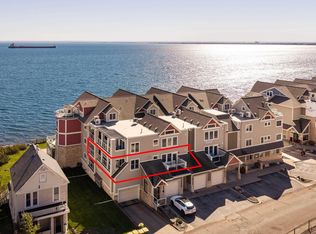 MLS ID #6128425, Deanna Bennett, Messina & Associates Real Estate. Lake Superior Area Realtors as distributed by MLS GRID
 - $929,0004 bd2 ba2.3k sqft5404 & 5410 North Shore Dr, Duluth, MN 55404For Sale
 MLS ID #6126354, Jon Chapek, Odyssey Real Estate Group. Lake Superior Area Realtors as distributed by MLS GRID
 - $499,5002 bd3 ba1.4k sqft2805 Karl Ave, Duluth, MN 55811For Sale
 MLS ID #6127652, Moe Mossa, Savvy Avenue, LLC. Lake Superior Area Realtors as distributed by MLS GRID
 - $475,0002 bd3 ba2k sqft509 Marina Drive #509, Superior, WI 54880For Sale
 MLS ID #1606046, Sara Haakenson. NWWMLS
