Skip main navigation
Sold for $449,900
  • $449,900

    311 E Superior St #907, Duluth, MN 55802

    1beds
    1,120sqft
    Condominium
    Built in 2007
    -- sqft lot
    $460,900 Zestimate®
    $402/sqft
    $2,306 Estimated rent

    Home value

    $460,900

    $401,000 - $530,000

    $2,306/mo

    Zestimate® history
    Loading
    Loading...

    Owner options

    List your home for rent

    $2,306/mo

    Rent Zestimate®

    Find your next renter with Zillow Rental Manager. Plus, with online applications, you can quickly screen prospective tenants – for free.

    Learn more

    $2,306/mo

    Rent Zestimate®

    Refinance and save

    $3,526/mo

    Est. payment

    Refinancing to a lower rate could help reduce your monthly payments and save thousands over the life of the loan.

    See today's rates

    $3,526/mo

    Est. payment

    Explore your selling options

    Work with a Zillow partner agent

    Leverage their expertise and Zillow's premium Showcase listings to get your home seen by more buyers.

    Get started

    List with your own agent

    Get your home in front of millions of buyers by listing it on Zillow.

    Learn how to do it

    Sell it yourself

    Take full control of how buyers see your home on Zillow by listing For Sale by Owner (FSBO).

    List your home

    What's special

    Spacious primary suiteGreat viewsOpen floor planFloor to ceiling windowsLaundry in the unitCustom blindsHuge walk-in-closet
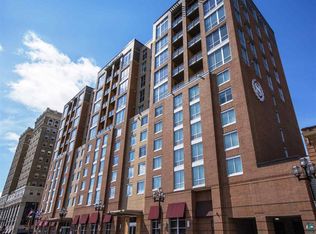
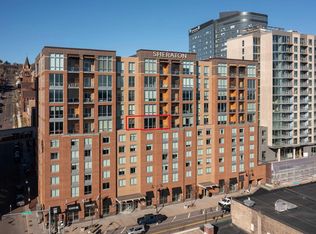
    Welcome to Downtown Duluth Living where Luxury and Convenience collide! You will love this stunning 1-bedroom 2-bathroom condo at the Sheraton with all the amenities! Enjoy being walkable to Canal Park, The Lake Walk, restaurants, theaters, coffee shops and other great small businesses! This open floor plan is great for entertaining. The terrace is the perfect spot for your morning coffee overlooking the LIFT BRIDGE and Canal Park! The floor to ceiling windows with custom blinds bring in so much light as you overlook our city on the hill. The spacious primary suite has great views, a huge walk-in-closet and bathroom with separate soaking tub. There is laundry in the unit and a half bath at the entry. Take a dip in the pool and exercise at the fitness center all included in your association fee. There is underground heated parking with electric car charging and a storage area too! Enjoy maintenance free living at the Sheraton!

    Zillow last checked:

    Listing updated:

    Listed by:

    Casey Scrignoli 218-343-2222,

    Messina & Associates Real Estate,

    Carrie Dittmar 218-428-4033,

    Messina & Associates Real Estate

    Bought with:

    Christi Pionk Slattengren, MN 40552060

    Messina & Associates Real Estate

    Source: Lake Superior Area Realtors as distributed by MLS GRID,MLS#: 6120896MLS Logo

    Facts & features

    Interior

    Bedrooms & bathrooms
    • Bedrooms: 1
    • Bathrooms: 2
    • Full bathrooms: 1
    • 1/2 bathrooms: 1
    • Main level bedrooms: 1
    Bedroom
    • Description: WIC 9'3" x 5'5"
    • Level: Main
    • Area: 216 Square Feet
    • Dimensions: 12 x 18
    Bathroom
    • Description: Primary suite bathroom with separate tub and shower
    • Level: Main
    • Area: 80 Square Feet
    • Dimensions: 8 x 10
    Bathroom
    • Description: 1/2 bathroom
    • Level: Main
    • Area: 40 Square Feet
    • Dimensions: 5 x 8
    Entry hall
    • Level: Main
    • Area: 64 Square Feet
    • Dimensions: 8 x 8
    Kitchen
    • Description: Breakfast bar/island, patio door to terrace
    • Level: Main
    • Area: 180 Square Feet
    • Dimensions: 10 x 18
    Living room
    • Description: Gas fireplace
    • Level: Main
    • Area: 312 Square Feet
    • Dimensions: 13 x 24
    Heating
    • Hot Water, Natural Gas, Electric
    Appliances
    • Included: Dishwasher, Dryer, Microwave, Range, Refrigerator, Washer
    • Laundry: Main Level
    Features
    • Ceiling Fan(s), Eat In Kitchen, Kitchen Island, Vaulted Ceiling(s), Walk-In Closet(s)
    • Flooring: Tiled Floors
    • Doors: Patio Door
    • Has basement: No
    • Number of fireplaces: 1
    • Fireplace features: Gas
    Interior area
    • Total interior livable area: 1,120 sqft
    • Finished area above ground: 1,120
    • Finished area below ground: 0

    Property

    Parking
    • Total spaces: 1
    • Parking features: Other, Tuckunder
    • Attached garage spaces: 1
    Features
    • Pool features: Heated, Indoor
    Details
    • Parcel number: 010017200210, 010017200820

    Construction

    Type & style
    • Home type: Condo
    • Property subtype: Condominium
    Materials
    • Brick, Concrete Block, Poured Concrete
    Condition
    • Previously Owned
    • Year built: 2007

    Utilities & green energy

    • Electric: Minnesota Power
    • Sewer: Public Sewer
    • Water: Public

    Community & HOA

    Community
    • Security: Building Security
    HOA
    • Has HOA: Yes
    • Amenities included: Elevator(s), Sauna, Security Building, Fitness Center
    • Services included: Controlled Access, Maintenance Structure, Gas, Management, Shared Amenities, Trash, Water, Insurance, Cable/Satellite
    • HOA fee: $718 monthly
    Location
    • Region: Duluth

    Financial & listing details

    • Price per square foot: $402/sqft
    • Annual tax amount: $5,214
    • Date on market: 7/23/2025
    • Cumulative days on market: 177 days
    • Listing terms: Cash,Conventional

    Price history

    DateEventPrice
    2/20/2026Sold$449,900$402/sqft
    Source: Lake Superior Area Realtors as distributed by MLS GRID #6120896 Report a problem
    1/22/2026Pending sale$449,900$402/sqft
    Source: Lake Superior Area Realtors as distributed by MLS GRID #6120896 Report a problem
    1/20/2026Contingent$449,900$402/sqft
    Source: Lake Superior Area Realtors as distributed by MLS GRID #6120896 Report a problem
    12/30/2025Price change$449,900-4.3%$402/sqft
    Source: Lake Superior Area Realtors as distributed by MLS GRID #6120896 Report a problem
    10/2/2025Price change$469,900-3.1%$420/sqft
    Source: Lake Superior Area Realtors as distributed by MLS GRID #6120896 Report a problem
    9/10/2025Price change$484,900-2%$433/sqft
    Source: Lake Superior Area Realtors as distributed by MLS GRID #6120896 Report a problem
    7/23/2025Listed for sale$494,900+20.7%$442/sqft
    Source: Lake Superior Area Realtors as distributed by MLS GRID #6120896 Report a problem
    8/9/2023Sold$410,000+2.5%$366/sqft
    Source: Lake Superior Area Realtors as distributed by MLS GRID #6109579 Report a problem
    7/26/2023Pending sale$400,000$357/sqft
    Source: Lake Superior Area Realtors as distributed by MLS GRID #6109579 Report a problem
    7/24/2023Listed for sale$400,000$357/sqft
    Source: Lake Superior Area Realtors as distributed by MLS GRID #6109579 Report a problem

    Public tax history

    Tax history is unavailable.

    Neighborhood: Central Business District

    Nearby schools

    GreatSchools rating
    Get pre-qualified for a loan
    At Zillow Home Loans, we can pre-qualify you in as little as 5 minutes with no impact to your credit score.

    An equal housing lender. NMLS #10287.

    Sell for more on Zillow
    Get a Zillow Showcase℠ listing at no additional cost and you could sell for .
    $460,900
    2% more
    +$9,218
    With Zillow Showcase(estimated)
    $470,118