Skip main navigation
Contingent
  • Price cut: $25K (6/18)
    $700,000

    311 E Superior St #704, Duluth, MN 55802

    2beds
    1,735sqft
    : 
    Loading
    Get pre-qualified
    Condominium
    Built in 2007
    -- sqft lot
    $-- Zestimate®
    $403/sqft
    $1,076/mo HOA

    What's special

    Spacious primary suiteSeparate tub and showerTwo additional bedroomsFull guest bathHeated garage parkingAmple cabinetryGenerous counter space
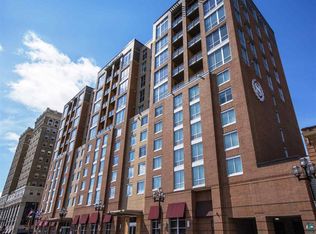

    Enjoy comfortable downtown living in this well maintained Sheraton condominium located in the heart of Duluth. Featuring 2+ bedrooms and 2 bathrooms this unit offers a functional and inviting space with scenic views of the city and Lake Superior. The open concept kitchen, dining, and living area provides an easy flow for everyday living and entertaining, with ample cabinetry, generous counter space, and room to gather. The spacious primary suite includes a walk in closet and private bathroom showcasing double vanity sinks and separate tub and shower. Two additional bedrooms offer flexibility for guests, a home office, or hobby space. A full guest bath and convenient in unit laundry room add to the home’s practicality. Owners enjoy heated garage parking, private storage unit, secure building access, and covered skywalk access to Essentia. Just steps from restaurants, coffee shops, the Lakewalk, Canal Park, and the waterfront, this condominium offers unbeatable access to the best of downtown Duluth. A fantastic opportunity to enjoy low maintenance living in a premier location.
    180 days
    |
    676
    |
    21
    |

    Zillow last checked:

    Listing updated:

    Listed by:

    Susan Dusek 218-390-6673,

    Edina Realty, Inc. - Duluth,

    Madeline Dusek 218-390-3839,

    Edina Realty, Inc. - Duluth

    Source: Lake Superior Area Realtors as distributed by MLS GRID,MLS#: 6123418MLS Logo

      Facts & features

      Interior

      Bedrooms & bathrooms
      • Bedrooms: 2
      • Bathrooms: 2
      • Full bathrooms: 2
      • Main level bedrooms: 1
      Primary bedroom
      • Description: Private suite with walk in closet and private bathroom.
      • Level: Main
      • Area: 327.6 Square Feet
      • Dimensions: 13 x 25.2
      Bedroom
      • Description: Great bedroom or den space!
      • Level: Main
      • Area: 176.53 Square Feet
      • Dimensions: 13.9 x 12.7
      Dining room
      • Description: Informal Dining Room.
      • Level: Main
      • Area: 197.58 Square Feet
      • Dimensions: 17.8 x 11.1
      Kitchen
      • Description: Gorgeous kitchen with incredible views. Hard surface counters, large panty, and island with seating.
      • Level: Main
      • Area: 159 Square Feet
      • Dimensions: 10.6 x 15
      Living room
      • Description: Spacious living room with fireplace. Spectacular views.
      • Level: Main
      • Area: 248.16 Square Feet
      • Dimensions: 14.1 x 17.6
      Office
      • Description: Office space, but could be used as a third bedroom.
      • Level: Main
      • Area: 120.84 Square Feet
      • Dimensions: 10.6 x 11.4
      Heating
      • Fireplace(s), Heat Pump, Radiant
      Cooling
      • Central Air
      Appliances
      • Laundry: Main Level, Dryer Hook-Ups, Washer Hookup
      Features
      • Eat In Kitchen, Kitchen Island, Walk-In Closet(s)
      • Flooring: Hardwood Floors
      • Has basement: No
      • Number of fireplaces: 1
      • Fireplace features: Gas
      Interior area
      • Total interior livable area: 1,735 sqft
      • Finished area above ground: 1,735
      • Finished area below ground: 0

      Property

      Parking
      • Total spaces: 1
      • Parking features: Attached, Heat, Insulation
      • Attached garage spaces: 1
      Accessibility
      • Accessibility features: Accessible Elevator Installed
      Features
      • Patio & porch: Deck
      • Has view: Yes
      • View description: Lake Superior
      • Has water view: Yes
      • Water view: Lake Superior
      Details
      • Parcel number: 010017200040

      Construction

      Type & style
      • Home type: Condo
      • Property subtype: Condominium
      Materials
      • Brick, Concrete Block, Brick
      Condition
      • Previously Owned
      • Year built: 2007

      Utilities & green energy

      • Electric: Minnesota Power
      • Sewer: Public Sewer
      • Water: Public

      Community & HOA

      HOA
      • Has HOA: Yes
      • Amenities included: Elevator(s), Spa/Hot Tub, Business Center, Fitness Center, Common Area
      • Services included: Gas, Management, Recreation Facilities, Shared Amenities, Snow Removal, Trash, Water, Cable/Satellite
      • HOA fee: $1,076 monthly
      Location
      • Region: Duluth

      Financial & listing details

      • Price per square foot: $403/sqft
      • Annual tax amount: $8,089
      • Date on market: 1/22/2026
      • Cumulative days on market: 181 days
      • Listing terms: Cash,Conventional

        Estimated market value

        Not available

        Estimated sales range

        Not available

        Not available

        Price history

        DateEventPrice
        7/17/2026Contingent$700,000$403/sqft
        Source: Lake Superior Area Realtors as distributed by MLS GRID #6123418 Report a problem
        6/18/2026Price change$700,000-3.4%$403/sqft
        Source: Lake Superior Area Realtors as distributed by MLS GRID #6123418 Report a problem
        4/30/2026Price change$725,000-3.3%$418/sqft
        Source: Lake Superior Area Realtors as distributed by MLS GRID #6123418 Report a problem
        1/22/2026Listed for sale$750,000$432/sqft
        Source: NorthstarMLS as distributed by MLS GRID #7011686 Report a problem

        Public tax history

        Tax history is unavailable.

        Monthly payment

        Est. payment

        Payment breakdown

        Explore the cost of this home by adjusting the details. Changes won't be saved.
        All calculations are estimates and provided by Zillow, Inc. for informational purposes only. Actual amounts may vary.
        HOA fees may include property taxes on listings classified as Co-Ops. Contact the listing agent and/or owner for fee details.
        Mortgage interest rates are dependent on a number of factors, including credit score, down payment, and repayment length. Interest rate data provided by Zillow Group Marketplace, Inc. as of 1/1/1970 from various mortgage lenders with which we have lead or other similar arrangements; the Estimated Payment is an average of those rates.
        See how much you could borrow to make a competitive offer.

        Climate risks

        Neighborhood: Central Business District

        Getting around

        86 / 100
        Very Walkable
        52 / 100
        Good Transit
        73 / 100
        Very Bikeable

        Nearby schools

        GreatSchools rating

        A local agent can set up tours, give advice and negotiate with sellers.

        A local lender can help you make sure your offer is ready when you are.

        Browse local experts

        Similar homes