Discover spectacular downtown living in this spacious 2+ bedroom, 2-bath condo offering breathtaking panoramic views of Lake Superior and the Aerial Lift Bridge! From the moment you step inside, you'll be mesmerized by the wall of windows, soaring 10-foot ceilings, and cozy gas fireplace that create a bright, open living space. Step out onto the private deck and enjoy the ship traffic and the ever-changing moods of Lake Superior. The open-concept kitchen offers granite countertops, ample cabinetry, a walk-in pantry, and plenty of space for entertaining. The spacious primary suite features a large walk-in closet and a private bath with double sinks, a soaking tub, and a tiled walk-in shower. Two additional rooms offer the flexibility to serve as bedrooms, a home office, or media room, along with a second full bath and convenient in-unit laundry. One of the unique features of this condo is the spectacular hillside views from the sunny common hallway. Additional amenities include two heated garage parking spaces, a private storage unit, secure building access, and convenient skywalk access to Essentia. Located in the heart of downtown Duluth, you'll be just steps from Canal Park, the Lakewalk, restaurants, shopping, and the waterfront. Enjoy maintenance-free living with some of the most spectacular views Duluth has to offer!
For sale
$849,900
311 E Superior St #803, Duluth, MN 55802
2beds
1,750sqft
:
Get pre-qualified$6,863/mo
Condominium
Built in 2007
-- sqft lot
$-- Zestimate®
$486/sqft
$1,112/mo HOA
What's special
Spacious primary suiteCozy gas fireplaceWalk-in pantryWall of windowsSoaking tubGranite countertopsOpen-concept kitchen
- 23 days |
- 812 |
- 27 |
Zillow last checked:
Listing updated:
Listed by:
Casey Knutson Carbert 218-348-7325,
Edmunds Company, LLP
Source: Lake Superior Area Realtors as distributed by MLS GRID,MLS#: 6126547
Facts & features
Interior
Bedrooms & bathrooms
- Bedrooms: 2
- Bathrooms: 2
- Full bathrooms: 2
- Main level bedrooms: 1
Rooms
- Room types: Pantry
Primary bedroom
- Level: Main
- Area: 286 Square Feet
- Dimensions: 13 x 22
Bedroom
- Level: Main
- Area: 110 Square Feet
- Dimensions: 10 x 11
Foyer
- Level: Main
- Area: 162 Square Feet
- Dimensions: 6 x 27
Kitchen
- Level: Main
- Area: 165 Square Feet
- Dimensions: 11 x 15
Laundry
- Level: Main
- Area: 48 Square Feet
- Dimensions: 6 x 8
Living room
- Level: Main
- Area: 392 Square Feet
- Dimensions: 14 x 28
Office
- Description: Can be used as a 3rd bedroom
- Level: Main
- Area: 156 Square Feet
- Dimensions: 12 x 13
Heating
- Fireplace(s), Heat Pump, Radiant, Natural Gas
Cooling
- Central Air
Appliances
- Included: Dishwasher, Dryer, Range, Refrigerator, Washer
- Laundry: Dryer Hook-Ups, Washer Hookup
Features
- Eat In Kitchen, Kitchen Island, Walk-In Closet(s), Foyer-Entrance
- Has basement: No
- Number of fireplaces: 1
- Fireplace features: Gas
Interior area
- Total interior livable area: 1,750 sqft
- Finished area above ground: 1,750
- Finished area below ground: 0
Video & virtual tour
Property
Parking
- Total spaces: 2
- Parking features: Attached
- Attached garage spaces: 2
Accessibility
- Accessibility features: Accessible Elevator Installed
Features
- Patio & porch: Deck
- Pool features: Shared
- Has view: Yes
- View description: Lake Superior, Panoramic, City Lights
- Has water view: Yes
- Water view: Lake Superior
Details
- Parcel number: 010017200100
Construction
Type & style
- Home type: Condo
- Architectural style: Contemporary
- Property subtype: Condominium
Materials
- Brick, Concrete Block, Brick
Condition
- Previously Owned
- Year built: 2007
Utilities & green energy
- Electric: Minnesota Power
- Sewer: Public Sewer
- Water: Public
Community & HOA
Community
- Security: Fire Sprinkler System
HOA
- Has HOA: Yes
- Amenities included: Elevator(s), Fire Sprinkler System, Spa/Hot Tub, Business Center, Fitness Center, Common Area
- Services included: Controlled Access, Maintenance Structure, Gas, Management, Recreation Facilities, Shared Amenities, Snow Removal, Trash, Insurance, Cable/Satellite
- HOA fee: $1,112 monthly
Location
- Region: Duluth
Financial & listing details
- Price per square foot: $486/sqft
- Tax assessed value: $20,000
- Annual tax amount: $8,570
- Date on market: 7/3/2026
- Cumulative days on market: 23 days
Estimated market value
Not available
Estimated sales range
Not available
Not available
Price history
| Date | Event | Price |
|---|---|---|
| 7/3/2026 | Listed for sale | $849,900+70%$486/sqft |
Source:  Lake Superior Area Realtors as distributed by MLS GRID #6126547 Report a problem Lake Superior Area Realtors as distributed by MLS GRID #6126547 Report a problem | ||
| 7/18/2014 | Sold | $500,000+8.7%$286/sqft |
Source: Lake Superior Area Realtors as distributed by MLS GRID #6010038 Report a problem | ||
| 7/19/2012 | Sold | $460,000$263/sqft |
Source: Lake Superior Area Realtors as distributed by MLS GRID #151379 Report a problem | ||
Public tax history
| Year | Property taxes | Tax assessment |
|---|---|---|
| 2024 | $306 -5.6% | $20,000 |
| 2023 | $324 -8.5% | $20,000 |
| 2022 | $354 -0.6% | $20,000 |
| 2021 | $356 | $20,000 |
| 2020 | $356 | $20,000 |
| 2019 | $356 +7.2% | $20,000 |
| 2018 | $332 -6.2% | $20,000 |
| 2017 | $354 +6.6% | $20,000 -95.1% |
| 2016 | $332 +28.7% | $410,200 +2598.7% |
| 2015 | $258 +2.4% | $15,200 |
| 2014 | $252 -8.6% | $15,200 -11.6% |
| 2013 | $276 +1.9% | $17,200 -3.9% |
| 2012 | $270 +18.5% | $17,900 -3.8% |
| 2011 | $228 -0.6% | $18,600 -4.6% |
| 2010 | $230 | $19,500 |
| 2009 | $230 +160.1% | $19,500 +163.5% |
| 2008 | $88 | $7,400 |
Find assessor info on the county website
Monthly payment
Est. payment
Payment breakdown
Explore the cost of this home by adjusting the details. Changes won't be saved.Climate risks
Neighborhood: Central Business District
Nearby schools
GreatSchools rating
- 2/10Myers-Wilkins ElementaryGrades: PK-5Distance: 0.8 mi
- 4/10Lincoln Park Middle SchoolGrades: 6-8Distance: 3.2 mi
- 5/10Denfeld Senior High SchoolGrades: 9-12Distance: 4.2 mi
- $800,0003 bd2 ba2k sqft311 E Superior St UNIT 1102, Duluth, MN 55802Sold
- $700,0002 bd2 ba1.7k sqft311 E Superior St UNIT 704, Duluth, MN 55802For Sale
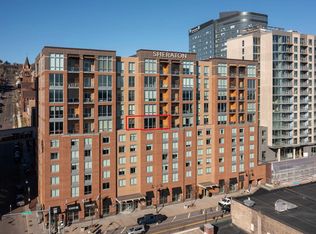
- $735,0002 bd2 ba1.5k sqft311 E Superior St UNIT 705, Duluth, MN 55802Sold

- $449,9001 bd2 ba1.1k sqft311 E Superior St UNIT 907, Duluth, MN 55802Sold

- $825,0003 bd2 ba1.7k sqft311 E Superior St UNIT 805, Duluth, MN 55802Sold
- $970,0002 bd2 ba1.5k sqft311 E Superior St UNIT 1006, Duluth, MN 55802Sold
- $950,0002 bd2 ba1.7k sqft311 E Superior St UNIT 905, Duluth, MN 55802For Sale
- $489,9001 bd2 ba1.1k sqft311 E Superior St UNIT 807, Duluth, MN 55802Sold
A local agent can set up tours, give advice and negotiate with sellers.
A local lender can help you make sure your offer is ready when you are.
Similar homes
- $950,0002 bd2 ba1.7k sqft311 E Superior St #905, Duluth, MN 55802For Sale
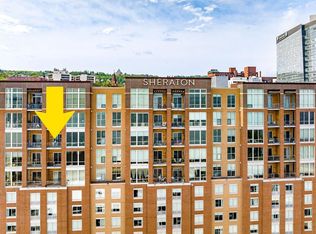 MLS ID #6122960, Tracy Ramsay, RE/MAX Results. Lake Superior Area Realtors as distributed by MLS GRID
 - $749,9003 bd3 ba2.1k sqft1 N Lake Ave, Duluth, MN 55805For Sale
 MLS ID #6125187, Jordan DeCaro, RE/MAX Results. Lake Superior Area Realtors as distributed by MLS GRID
 - $735,0002 bd2 ba1.5k sqft2126- L205 Water St #L205, Duluth, MN 55812For Sale
 MLS ID #6122445, Deanna Bennett, Messina & Associates Real Estate. Lake Superior Area Realtors as distributed by MLS GRID
 - $599,9003 bd2 ba2.2k sqft4162 Kingston Rd, Rice Lake, MN 55803For Sale
 MLS ID #6126934, Jarett Mickelson, Legacy Real Estate Group LLC. Lake Superior Area Realtors as distributed by MLS GRID
 - $739,9003 bd3 ba1.9k sqft4 Lakeside Ct, Duluth, MN 55804For SaleMLS ID #6126749, Jordan DeCaro, RE/MAX Results. Lake Superior Area Realtors as distributed by MLS GRID
- $730,0003 bd2 ba2.3k sqft4889 Peyton Dr, Hermantown, MN 55811For SaleMLS ID #6126857, Lynn Nephew, RE/MAX Results. Lake Superior Area Realtors as distributed by MLS GRID
- $695,0004 bd3 ba2.3k sqft2810 Exhibition Dr, Duluth, MN 55811For SaleMLS ID #6125574, John Doberstein, RE/MAX Results. Lake Superior Area Realtors as distributed by MLS GRID
- $550,0003 bd3 ba2.4k sqft4279 Fayre Rd, Duluth, MN 55803For SaleMLS ID #6126789, Kristi DuCharme, RE/MAX Results. Lake Superior Area Realtors as distributed by MLS GRID
- $929,0004 bd2 ba2.3k sqft5404 & 5410 North Shore Dr, Duluth, MN 55404For SaleMLS ID #6126354, Jon Chapek, Odyssey Real Estate Group. Lake Superior Area Realtors as distributed by MLS GRID
- $494,0002 bd1 ba1.6k sqft2016 Rice Lake Rd, Duluth, MN 55811For SaleMLS ID #6126357, Andrew Zahorsky, Mirabella Realty. Lake Superior Area Realtors as distributed by MLS GRID
- $549,0004 bd2 ba2.1k sqft615 Snively Rd, Duluth, MN 55803For SaleMLS ID #6126343, Mark Sams, RE/MAX Results. Lake Superior Area Realtors as distributed by MLS GRID
- $777,7773 bd3 ba1.4k sqft5385 Shady Ln, Duluth, MN 55811For SaleMLS ID #6126839, Sherry L Olsen, Triumph Realty, INC. Lake Superior Area Realtors as distributed by MLS GRID
- $699,0003 bd2 ba1.7k sqft5841 Spruce Ln, Duluth, MN 55811For SaleMLS ID #6126813, Jamie Jazdzewski, Think Minnesota Realty LLC. Lake Superior Area Realtors as distributed by MLS GRID
- $819,9004 bd3 ba2.5k sqft8620 Maynard Pl, Duluth, MN 55807For SaleMLS ID #6125733, Lynn Nephew, RE/MAX Results. Lake Superior Area Realtors as distributed by MLS GRID
- $550,0004 bd3 ba2.4k sqft2931 Greysolon Rd, Duluth, MN 55812For SaleMLS ID #6124388, Megan Wilson, RE/MAX Results. Lake Superior Area Realtors as distributed by MLS GRID
- $649,9004 bd2 ba1.4k sqft5716 Lakewood Rd, Duluth, MN 55804For SaleMLS ID #6126608, Benjamin Funke, RE/MAX Results. Lake Superior Area Realtors as distributed by MLS GRID
- $464,9004 bd2 ba2.2k sqft6101 Olney St, Duluth, MN 55807For SaleMLS ID #6126631, Casey Scrignoli, Messina & Associates Real Estate. Lake Superior Area Realtors as distributed by MLS GRID
- $475,9003 bd2 ba1.6k sqft2701 E 2nd St, Duluth, MN 55812For SaleMLS ID #6126061, Deanna Bennett, Messina & Associates Real Estate. Lake Superior Area Realtors as distributed by MLS GRID
- $699,9003 bd2 ba1.8k sqft6908 W Van Rd, Duluth, MN 55803For SaleMLS ID #6126340, Deanna Bennett, Messina & Associates Real Estate. Lake Superior Area Realtors as distributed by MLS GRID
- $525,0005 bd3 ba2.5k sqft4101 Colorado St, Duluth, MN 55804For SaleMLS ID #6124331, Nicki Conrad, Messina & Associates Real Estate. Lake Superior Area Realtors as distributed by MLS GRID
