Beautiful one-level living in Hermantown! This thoughtfully designed home welcomes you with a spacious foyer that opens to an airy floor plan featuring vaulted ceilings and abundant natural light. The inviting living room showcases a stunning gas fireplace and large windows overlooking the private, wooded backyard. The well-appointed kitchen offers generous cabinetry, quartz countertops, a center island, and a separate walk-in pantry. The adjacent dining area features a patio door leading to the backyard, providing easy access to outdoor living. The spacious primary suite includes a walk-in closet and a private bath with a beautifully tiled walk-in shower. Two additional bedrooms and a full tiled bathroom complete the main level, while the upper-level bonus room provides flexible space for a family room, home office, or recreation area. Convenience continues with a combined laundry and mudroom that leads to the attached, heated two-car garage with exceptional storage. Situated on a private 1.3-acre lot, the outdoor space is equally impressive with a newly built deck, patio, and a walking trail through the wooded property. Enjoy the perfect combination of privacy, modern comfort, and a convenient Hermantown location.
For sale
$730,000
4889 Peyton Dr, Hermantown, MN 55811
3beds
2,330sqft
:
Get pre-qualified$4,892/mo
Single Family Residence
Built in 2023
1.3 Acres Lot
$718,600 Zestimate®
$313/sqft
$-- HOA
What's special
- 6 days |
- 552 |
- 26 |
Zillow last checked:
Listing updated:
Listed by:
Lynn Nephew 218-310-7790,
RE/MAX Results
Source: Lake Superior Area Realtors as distributed by MLS GRID,MLS#: 6126857
Facts & features
Interior
Bedrooms & bathrooms
- Bedrooms: 3
- Bathrooms: 2
- 3/4 bathrooms: 2
- Main level bedrooms: 1
Rooms
- Room types: Family/Rec, Pantry, Utility Room, Foyer
Primary bedroom
- Level: Main
- Area: 190.1 Square Feet
- Dimensions: 14.5 x 13.11
Bedroom
- Level: Main
- Area: 129.58 Square Feet
- Dimensions: 10.7 x 12.11
Bedroom
- Level: Main
- Area: 151.13 Square Feet
- Dimensions: 11.9 x 12.7
Dining room
- Level: Main
- Area: 126.92 Square Feet
- Dimensions: 8.4 x 15.11
Family room
- Level: Upper
- Area: 345.21 Square Feet
- Dimensions: 31.1 x 11.1
Foyer
- Level: Main
- Area: 75.9 Square Feet
- Dimensions: 6.9 x 11
Kitchen
- Level: Main
- Area: 217.49 Square Feet
- Dimensions: 13.5 x 16.11
Living room
- Level: Main
- Area: 305.76 Square Feet
- Dimensions: 19.11 x 16
Mud room
- Level: Main
- Area: 93.01 Square Feet
- Dimensions: 9.2 x 10.11
Heating
- Fireplace(s), In Floor Heat, Hot Water, Ductless, Natural Gas
Cooling
- Ductless
Appliances
- Included: Water Heater-Gas, Dishwasher, Dryer, Microwave, Range, Refrigerator, Washer
- Laundry: Main Level, Dryer Hook-Ups, Washer Hookup
Features
- Ceiling Fan(s), Eat In Kitchen, Kitchen Island, Vaulted Ceilings, Walk-In Closet(s), Foyer-Entrance
- Doors: Patio Door
- Windows: Energy Windows
- Has basement: Yes
- Number of fireplaces: 1
- Fireplace features: Gas
Interior area
- Total interior livable area: 2,330 sqft
- Finished area above ground: 2,330
- Finished area below ground: 0
Property
Parking
- Total spaces: 2
- Parking features: Asphalt, Attached, Heat, Insulation, Utility Room
- Attached garage spaces: 2
Features
- Patio & porch: Deck, Patio
- Exterior features: Rain Gutters
- Has view: Yes
- View description: Typical
Lot
- Size: 1.3 Acres
- Dimensions: 190 x 300
- Features: Tree Coverage - Medium
Details
- Foundation area: 1932
- Parcel number: 395015600020
- Other equipment: Air to Air Exchange
Construction
Type & style
- Home type: SingleFamily
- Architectural style: Contemporary
- Property subtype: Single Family Residence
Materials
- Cement Board, Metal, Frame/Wood
- Foundation: Concrete Perimeter
- Roof: Asphalt Shingle
Condition
- Previously Owned
- Year built: 2023
Utilities & green energy
- Electric: Minnesota Power
- Sewer: Public Sewer
- Water: Public
- Utilities for property: Cable
Community & HOA
HOA
- Has HOA: No
Location
- Region: Hermantown
Financial & listing details
- Price per square foot: $313/sqft
- Tax assessed value: $603,400
- Annual tax amount: $9,070
- Date on market: 7/20/2026
- Listing terms: Cash,Conventional,FHA,VA Loan
Estimated market value
$718,600
$683,000 - $755,000
$3,687/mo
Price history
| Date | Event | Price |
|---|---|---|
| 7/21/2026 | Listed for sale | $730,000+4.3%$313/sqft |
Source:  Lake Superior Area Realtors as distributed by MLS GRID #6126857 Report a problem Lake Superior Area Realtors as distributed by MLS GRID #6126857 Report a problem | ||
| 7/31/2025 | Sold | $700,000-2.7%$300/sqft |
Source: Lake Superior Area Realtors as distributed by MLS GRID #6117955 Report a problem | ||
| 7/7/2025 | Pending sale | $719,500$309/sqft |
Source: Lake Superior Area Realtors as distributed by MLS GRID #6117955 Report a problem | ||
| 6/30/2025 | Contingent | $719,500$309/sqft |
Source: Lake Superior Area Realtors as distributed by MLS GRID #6117955 Report a problem | ||
| 6/28/2025 | Price change | $719,500-2.8%$309/sqft |
Source: Lake Superior Area Realtors as distributed by MLS GRID #6117955 Report a problem | ||
| 4/23/2025 | Listed for sale | $739,900$318/sqft |
Source: Lake Superior Area Realtors as distributed by MLS GRID #6117955 Report a problem | ||
| 4/21/2025 | Contingent | $739,900$318/sqft |
Source: Lake Superior Area Realtors as distributed by MLS GRID #6117955 Report a problem | ||
| 2/27/2025 | Listed for sale | $739,900-3.8%$318/sqft |
Source: Lake Superior Area Realtors as distributed by MLS GRID #6117955 Report a problem | ||
| 2/11/2025 | Listing removed | $769,000$330/sqft |
Source: Lake Superior Area Realtors as distributed by MLS GRID #6112619 Report a problem | ||
| 1/8/2025 | Listed for sale | $769,000$330/sqft |
Source: Lake Superior Area Realtors as distributed by MLS GRID #6112619 Report a problem | ||
| 11/13/2024 | Listing removed | $769,000$330/sqft |
Source: Lake Superior Area Realtors as distributed by MLS GRID #6112619 Report a problem | ||
| 10/24/2024 | Price change | $769,000-1.3%$330/sqft |
Source: Lake Superior Area Realtors as distributed by MLS GRID #6112619 Report a problem | ||
| 3/12/2024 | Listed for sale | $779,000$334/sqft |
Source: Lake Superior Area Realtors as distributed by MLS GRID #6112619 Report a problem | ||
Public tax history
| Year | Property taxes | Tax assessment |
|---|---|---|
| 2024 | $1,862 +890.4% | $603,400 +447.1% |
| 2023 | $188 | $110,300 |
Find assessor info on the county website
Monthly payment
Est. payment
Payment breakdown
Explore the cost of this home by adjusting the details. Changes won't be saved.Climate risks
Neighborhood: 55811
Nearby schools
GreatSchools rating
- 8/10Hermantown Elementary SchoolGrades: K-4Distance: 3 mi
- 8/10Hermantown Middle SchoolGrades: 5-8Distance: 3 mi
- 10/10Hermantown Senior High SchoolGrades: 9-12Distance: 3 mi
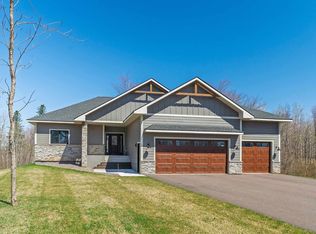
- $899,5004 bd3 ba3.5k sqft4891 Peyton Dr, Hermantown, MN 55811For Sale
- $698,4003 bd2 ba1.8k sqft3956 Wood Duck Ln, Hermantown, MN 55811Off Market
- $862,8003 bd2 ba2.4k sqft4888 Peyton Dr, Hermantown, MN 55811Off Market
- $70,0003 bd2 ba1.5k sqft3988 Stebner Rd, Hermantown, MN 55811Sold
- $185,800-- bd1 ba576 sqft3956 Stebner Rd, Hermantown, MN 55811Off Market
- $37,500-- bd-- ba-- sqft3956 Stebner Rd, Hermantown, MN 55811Off Market
- $1,346,7005 bd4 ba3.4k sqft3964 Peyton Ln, Hermantown, MN 55811Off Market
- $876,8004 bd2 ba3.1k sqft3967 Peyton Ln, Hermantown, MN 55811Off Market
A local agent can set up tours, give advice and negotiate with sellers.
A local lender can help you make sure your offer is ready when you are.
Similar homes
- $697,5005 bd3 ba2.9k sqft4809 Oak Ridge Dr, Hermantown, MN 55811For Sale
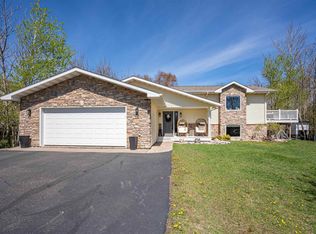 MLS ID #6124923, Steve Braman, RE/MAX Results. Lake Superior Area Realtors as distributed by MLS GRID
 - $699,9005 bd3 ba2.8k sqft3879 Okerstrom Rd, Hermantown, MN 55811For Sale
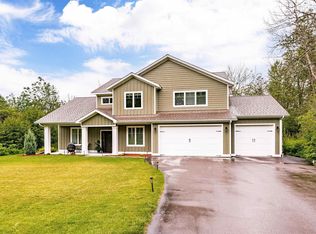 MLS ID #6123481, Tracy Ramsay, RE/MAX Results. Lake Superior Area Realtors as distributed by MLS GRID
 - $699,0003 bd2 ba1.7k sqft5841 Spruce Ln, Duluth, MN 55811For Sale
 MLS ID #6126813, Jamie Jazdzewski, Think Minnesota Realty LLC. Lake Superior Area Realtors as distributed by MLS GRID
 - $839,9004 bd3 ba3.3k sqft3810 Lavaque Rd, Hermantown, MN 55811For Sale
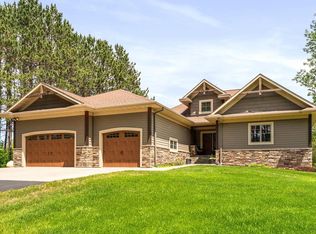 MLS ID #6126605, Deanna Bennett, Messina & Associates Real Estate. Lake Superior Area Realtors as distributed by MLS GRID
 - $899,9004 bd3 ba3.2k sqft4934 Greystone St, Hermantown, MN 55811For SaleMLS ID #6125801, Benjamin Funke, RE/MAX Results. Lake Superior Area Realtors as distributed by MLS GRID
- $699,9004 bd3 ba2.8k sqft231 Chambersburg Dr, Duluth, MN 55811For SaleMLS ID #6126619, Matt Privette, Messina & Associates Real Estate. Lake Superior Area Realtors as distributed by MLS GRID
- $399,9003 bd1 ba1.4k sqft4201 Lavaque Rd, Hermantown, MN 55811For SaleMLS ID #6126894, Jordan DeCaro, RE/MAX Results. Lake Superior Area Realtors as distributed by MLS GRID
- $575,0003 bd2 ba1.7k sqft4217 Lavaque Rd, Hermantown, MN 55811For SaleMLS ID #6125657, Sheryl Homan, Edina Realty, Inc. - Duluth. Lake Superior Area Realtors as distributed by MLS GRID
- $749,9003 bd4 ba3.2k sqft13 W 8th St, Duluth, MN 55805For SaleMLS ID #6126887, Michael P Miller, Miller Realty Duluth, LLC. Lake Superior Area Realtors as distributed by MLS GRID
- $419,9004 bd2 ba2k sqft1920 Hutchinson Rd, Duluth, MN 55811For SaleMLS ID #6126966, Carly Gosar, RE/MAX Results. Lake Superior Area Realtors as distributed by MLS GRID
- $695,0004 bd3 ba2.3k sqft2810 Exhibition Dr, Duluth, MN 55811For SaleMLS ID #6125574, John Doberstein, RE/MAX Results. Lake Superior Area Realtors as distributed by MLS GRID
- $777,7773 bd3 ba1.4k sqft5385 Shady Ln, Duluth, MN 55811For SaleMLS ID #6126839, Sherry L Olsen, Triumph Realty, INC. Lake Superior Area Realtors as distributed by MLS GRID
- $492,0003 bd2 ba2.2k sqft5038 Morris Thomas Rd, Hermantown, MN 55811For SaleMLS ID #6126482, Darcie Rae Novak, Thrive Realty - Duluth. Lake Superior Area Realtors as distributed by MLS GRID
- $562,5003 bd2 ba1.5k sqft3829 Stebner Rd, Hermantown, MN 55811For SaleMLS ID #6125781, Sheryl Homan, Edina Realty, Inc. - Duluth. Lake Superior Area Realtors as distributed by MLS GRID
- $599,9003 bd2 ba2.2k sqft4162 Kingston Rd, Rice Lake, MN 55803For SaleMLS ID #6126934, Jarett Mickelson, Legacy Real Estate Group LLC. Lake Superior Area Realtors as distributed by MLS GRID
- $475,0003 bd2 ba1.3k sqft4957 W Arrowhead Rd, Hermantown, MN 55811For SaleMLS ID #6125202, Jonathan Thornton, RE/MAX Results. Lake Superior Area Realtors as distributed by MLS GRID
- $839,9004 bd4 ba2.8k sqft2207 Heather Ave, Duluth, MN 55803For SaleMLS ID #6126904, Jordan DeCaro, RE/MAX Results. Lake Superior Area Realtors as distributed by MLS GRID
- $434,0003 bd2 ba1.5k sqft4407 Ugstad Rd, Hermantown, MN 55811For SaleMLS ID #6126029, Eric Sams, Messina & Associates Real Estate. Lake Superior Area Realtors as distributed by MLS GRID
- $739,9003 bd3 ba1.9k sqft4 Lakeside Ct, Duluth, MN 55804For SaleMLS ID #6126749, Jordan DeCaro, RE/MAX Results. Lake Superior Area Realtors as distributed by MLS GRID
- $535,0004 bd2 ba2.1k sqft5148 Martin Rd, Duluth, MN 55811For SaleMLS ID #6122207, Tracey Tellor, Tellor Realty LLC. Lake Superior Area Realtors as distributed by MLS GRID
