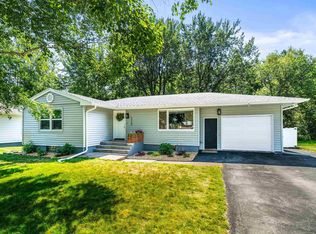
Completely renovated from top to bottom, this stunning Hermantown home perfectly blends timeless character with modern updates on a beautiful 1.6-acre lot. Every inch has been thoughtfully redesigned, featuring bright and inviting living spaces, a gorgeous kitchen with modern cabinetry, updated countertops, stainless steel appliances, beautifully remodeled bathrooms, and stylish finishes throughout. The functional floor plan offers three bedrooms, including two bedrooms on the upper level with a beautifully updated full bathroom, while the main-floor bedroom can easily serve as a formal dining room if desired. An oversized living room filled with natural light creates the perfect gathering space, and the finished lower level provides additional living space along with abundant storage. Outside, you'll find an incredible amount of garage space with a detached 4-car garage plus two additional detached single-car garages, offering endless possibilities for vehicles, recreational equipment, hobbies, a workshop, or extra storage. Set on a private 1.6-acre lot in the highly sought-after Hermantown School District, this move-in-ready property combines modern updates, exceptional space, and a peaceful setting just minutes from everything Hermantown has to offer.
For sale
Price cut: $10K (9/10)
$374,900
4201 Lavaque Rd, Hermantown, MN 55811
3beds
1,459sqft
Single Family Residence
Built in 1936
1.6 Acres Lot
$-- Zestimate®
$257/sqft
$-- HOA
What's special
Stylish finishes throughoutAbundant storageFunctional floor planThree bedroomsStainless steel appliancesUpdated countertopsBeautifully remodeled bathrooms
- 54 days
- 1,088
- 54
Zillow last checked:
Listing updated:
Listed by:
Jordan DeCaro 218-428-0861,
RE/MAX Results
Source: Lake Superior Area Realtors as distributed by MLS GRID,MLS#: 6126894
Facts & features
Interior
Bedrooms & bathrooms
- Bedrooms: 3
- Bathrooms: 1
- Full bathrooms: 1
Rooms
- Room types: Non-Conforming Bedroom
Primary bedroom
- Level: Upper
- Area: 183.21 Square Feet
- Dimensions: 9.3 x 19.7
Bedroom
- Level: Main
- Area: 113.36 Square Feet
- Dimensions: 10.4 x 10.9
Bedroom
- Level: Upper
- Area: 83.72 Square Feet
- Dimensions: 9.1 x 9.2
Bathroom
- Level: Upper
- Area: 47.12 Square Feet
- Dimensions: 6.2 x 7.6
Dining room
- Level: Main
- Area: 103.53 Square Feet
- Dimensions: 8.7 x 11.9
Entry hall
- Level: Main
- Area: 44.8 Square Feet
- Dimensions: 4.11 x 10.9
Kitchen
- Level: Main
- Area: 79.04 Square Feet
- Dimensions: 10.4 x 7.6
Living room
- Level: Main
- Area: 200.94 Square Feet
- Dimensions: 10.2 x 19.7
Utility room
- Level: Basement
- Area: 206.25 Square Feet
- Dimensions: 12.5 x 16.5
Heating
- Forced Air, Wood, Natural Gas
Features
- Basement: Full
- Has fireplace: No
Interior area
- Total interior livable area: 1,459 sqft
- Finished area above ground: 1,035
- Finished area below ground: 424
Property
Parking
- Total spaces: 6
- Parking features: Detached, Multiple, Slab
- Garage spaces: 6
Lot
- Size: 1.6 Acres
- Dimensions: 210 x 333
Details
- Foundation area: 672
- Parcel number: 395007000840
Construction
Type & style
- Home type: SingleFamily
- Architectural style: Traditional
- Property subtype: Single Family Residence
Materials
- Brick, Frame/Wood, Brick
- Foundation: Concrete Perimeter
- Roof: Tile
Condition
- Previously Owned
- Year built: 1936
Utilities & green energy
- Electric: Minnesota Power
- Sewer: Mound Septic
- Water: Public
Community & HOA
HOA
- Has HOA: No
Location
- Region: Hermantown
Financial & listing details
- Price per square foot: $257/sqft
- Tax assessed value: $211,100
- Annual tax amount: $2,820
- Date on market: 7/22/2026
- Cumulative days on market: 55 days
Estimated market value
Not available
Estimated sales range
Not available
Not available
Price history
| Date | Event | Price |
|---|---|---|
| 9/10/2026 | Price change | $374,900-2.6%$257/sqft |
Source:  Lake Superior Area Realtors as distributed by MLS GRID #6126894 Report a problem Lake Superior Area Realtors as distributed by MLS GRID #6126894 Report a problem | ||
| 8/10/2026 | Price change | $384,900-3.8%$264/sqft |
Source: Lake Superior Area Realtors as distributed by MLS GRID #6126894 Report a problem | ||
| 7/22/2026 | Listed for sale | $399,900+66.6%$274/sqft |
Source: Lake Superior Area Realtors as distributed by MLS GRID #6126894 Report a problem | ||
| 4/30/2026 | Sold | $240,000$164/sqft |
Source: Lake Superior Area Realtors as distributed by MLS GRID #6124153 Report a problem | ||
| 3/30/2026 | Pending sale | $240,000$164/sqft |
Source: Lake Superior Area Realtors as distributed by MLS GRID #6124153 Report a problem | ||
| 3/23/2026 | Listed for sale | $240,000$164/sqft |
Source: Lake Superior Area Realtors as distributed by MLS GRID #6124153 Report a problem | ||
Public tax history
| Year | Property taxes | Tax assessment |
|---|---|---|
| 2024 | $2,434 +2.3% | $211,100 +8.8% |
| 2023 | $2,380 +7.1% | $194,000 +6.8% |
| 2022 | $2,222 -20.8% | $181,600 +13.4% |
| 2021 | $2,806 | $160,200 -17.9% |
| 2020 | $2,806 | $195,100 |
| 2019 | $2,806 +21.1% | $195,100 +15.2% |
| 2018 | $2,318 -6.5% | $169,400 |
| 2017 | $2,478 +6.9% | $169,400 +5% |
| 2016 | $2,318 +8.6% | $161,300 +24.4% |
| 2015 | $2,134 +7.8% | $129,700 +6.7% |
| 2014 | $1,980 +29.9% | $121,600 |
| 2013 | $1,525 -2% | $121,600 -4.7% |
| 2012 | $1,555 +7.5% | $127,600 -15.6% |
| 2011 | $1,447 +0.2% | $151,200 -0.9% |
| 2010 | $1,444 | $152,500 |
| 2009 | $1,444 -3.5% | $152,500 -2.9% |
| 2008 | $1,496 +0.8% | $157,000 +5% |
| 2007 | $1,484 +4.1% | $149,500 +4.8% |
| 2006 | $1,427 +15.7% | $142,700 +27.9% |
| 2004 | $1,233 +9.8% | $111,600 +12% |
| 2003 | $1,123 +0.6% | $99,600 +10.1% |
| 2002 | $1,116 +2.3% | $90,500 +8.5% |
| 2001 | $1,091 +10.8% | $83,400 +8.5% |
| 2000 | $984 | $76,900 |
Find assessor info on the county website
Monthly payment
Est. payment
Payment breakdown
Explore the cost of this home by adjusting the details. Changes won't be saved.Climate risks
Neighborhood: 55811
Similar homes
- $364,9003 bd2 ba1.8k sqft703 Ebony Ave, Duluth, MN 55811For Sale
 MLS ID #6127247, Tom Little, RE/MAX Results. Lake Superior Area Realtors as distributed by MLS GRID
 - $339,9003 bd2 ba1.6k sqft225 N Oak Bend Dr, Duluth, MN 55811For Sale
 MLS ID #6127078, Sherri Puckett, Real Estate Services. Lake Superior Area Realtors as distributed by MLS GRID
 - $399,9003 bd2 ba1.9k sqft3225 Celia St, Duluth, MN 55811For Sale
 MLS ID #6127396, Lynn Nephew, RE/MAX Results. Lake Superior Area Realtors as distributed by MLS GRID
 - $344,0003 bd3 ba1.5k sqft2645 Hagberg St, Duluth, MN 55811For Sale
 MLS ID #6125037, Jeanne Tondryk, Messina & Associates Real Estate. Lake Superior Area Realtors as distributed by MLS GRID
