There is a stretch of East Skyline Parkway where Chester Bowl is just up the road and Lake Superior seems to appear everywhere-from the yard, the primary suite, and an upstairs bedroom window. This 3-bedroom, 2-bathroom home at 1502 E Skyline Pkwy puts you right in the middle of it. For outdoor enthusiasts, hiking, biking, and skiing are literally across the street to access Duluth’s favorite recreational destinations at Chester Bowl. Enter through the three-season mudroom to a main level featuring maple floors, a wood-burning stove, and generously sized living and dining rooms. Patio doors off the living space are ready for a future deck or patio. The L-shaped kitchen connects to a cozy breakfast nook with built-in workspace, while thoughtfully designed storage and shelving continue throughout the home. The main-floor primary suite is a true standout, offering a gas fireplace, jetted tub, built-ins spanning one wall, a walk-in closet, and a view of Lake Superior. A full bathroom is conveniently located directly next to the suite. Upstairs are two additional bedrooms with hardwood floors, including one with the best Lake Superior view in the house. A custom book nook with a solid oak bench and shelving creates a charming spot to read, relax, or display favorite collections. Outside, the landscaped yard offers space for a vegetable garden, three raised perennial beds filled with daylilies and peonies, and a large paver patio where you can enjoy the yard and lake view. The two-car tuck-under garage includes a workbench, cabinets, and a ceiling-mounted gas heater. Additional parking includes an off-street parking space across East Skyline Pkwy. A detached shed facing the parkway features transom windows, a four-inch concrete slab, and electrical outlets, giving it exciting potential as a future studio or workshop with the right updates. With its Skyline Parkway setting, easy access to Chester Bowl, and Lake Superior views from multiple rooms and outdoor spaces, this is a rare place to call home.
Pending
$325,000
1502 E Skyline Pkwy, Duluth, MN 55805
3beds
1,798sqft
Single Family Residence
Built in 1915
6,098 Square Feet Lot
$-- Zestimate®
$181/sqft
$-- HOA
What's special
Landscaped yardMaple floorsWood-burning stoveThree-season mudroomMain-floor primary suite
- 40 days
- 282
- 1
Likely to sell faster than
Zillow last checked:
Listing updated:
Listed by:
Alicia Lokke 218-590-0431,
Messina & Associates Real Estate,
Lindsay R Pantsar 218-591-0617,
Messina & Associates Real Estate
Source: Lake Superior Area Realtors as distributed by MLS GRID,MLS#: 6127913
Facts & features
Interior
Bedrooms & bathrooms
- Bedrooms: 3
- Bathrooms: 2
- Full bathrooms: 2
Bedroom
- Level: Main
- Area: 363.91 Square Feet
- Dimensions: 15.1 x 24.1
Bedroom
- Level: Upper
- Area: 103.85 Square Feet
- Dimensions: 9.11 x 11.4
Bedroom
- Level: Upper
- Area: 160.55 Square Feet
- Dimensions: 9.5 x 16.9
Bathroom
- Level: Main
- Area: 52.02 Square Feet
- Dimensions: 5.1 x 10.2
Bathroom
- Level: Upper
- Area: 46.56 Square Feet
- Dimensions: 4.8 x 9.7
Bonus room
- Level: Upper
- Area: 35.25 Square Feet
- Dimensions: 4.7 x 7.5
Dining room
- Level: Main
- Area: 158.27 Square Feet
- Dimensions: 11.9 x 13.3
Kitchen
- Level: Main
- Area: 132.09 Square Feet
- Dimensions: 11.1 x 11.9
Kitchen
- Level: Main
- Area: 57.43 Square Feet
- Dimensions: 6.11 x 9.4
Living room
- Level: Main
- Area: 175.45 Square Feet
- Dimensions: 12.1 x 14.5
Heating
- Forced Air, Natural Gas
Appliances
- Included: Water Heater-Gas, Dryer, Range, Refrigerator, Washer
- Laundry: Dryer Hook-Ups, Washer Hookup
Features
- Ceiling Fan(s), Walk-In Closet(s), Foyer-Entrance
- Flooring: Hardwood Floors
- Basement: Full,Unfinished,Walkout,Utility Room,Washer Hook-Ups,Dryer Hook-Ups
- Number of fireplaces: 1
- Fireplace features: Wood Burning
Interior area
- Total interior livable area: 1,798 sqft
- Finished area above ground: 1,798
- Finished area below ground: 0
Property
Parking
- Total spaces: 2
- Parking features: Off Street, Concrete, Tuckunder, Electrical Service, Heat
- Attached garage spaces: 2
- Has uncovered spaces: Yes
Features
- Patio & porch: Patio
- Has view: Yes
- View description: Lake Superior, Panoramic
- Has water view: Yes
- Water view: Lake Superior
Lot
- Size: 6,098 Square Feet
- Dimensions: 60 x 100 +/-
- Features: Tree Coverage - Medium, High
Details
- Additional structures: Storage Shed
- Parcel number: 010373001180, 010271003864
Construction
Type & style
- Home type: SingleFamily
- Architectural style: Traditional
- Property subtype: Single Family Residence
Materials
- Vinyl, Frame/Wood
- Foundation: Concrete Perimeter, Stone
- Roof: Asphalt Shingle
Condition
- Year built: 1915
Utilities & green energy
- Electric: Minnesota Power
- Sewer: Public Sewer
- Water: Public
- Utilities for property: Cable
Community & HOA
HOA
- Has HOA: No
Location
- Region: Duluth
Financial & listing details
- Price per square foot: $181/sqft
- Tax assessed value: $349,100
- Annual tax amount: $4,738
- Date on market: 9/11/2026
- Cumulative days on market: 37 days
- Listing terms: Cash,Conventional
Estimated market value
Not available
Estimated sales range
Not available
Not available
Price history
| Date | Event | Price |
|---|---|---|
| 9/25/2026 | Pending sale | $325,000$181/sqft |
Source:  Lake Superior Area Realtors as distributed by MLS GRID #6127913 Report a problem | ||
| 9/20/2026 | Contingent | $325,000$181/sqft |
Source: Lake Superior Area Realtors as distributed by MLS GRID #6127913 Report a problem | ||
| 9/11/2026 | Listed for sale | $325,000+18.2%$181/sqft |
Source: Lake Superior Area Realtors as distributed by MLS GRID #6127913 Report a problem | ||
| 8/6/2021 | Sold | $274,900$153/sqft |
Source: Lake Superior Area Realtors as distributed by MLS GRID #6097273 Report a problem | ||
| 6/19/2021 | Pending sale | $274,900$153/sqft |
Source: Lake Superior Area Realtors as distributed by MLS GRID #6097273 Report a problem | ||
| 6/12/2021 | Contingent | $274,900$153/sqft |
Source: Lake Superior Area Realtors as distributed by MLS GRID #6097273 Report a problem | ||
| 6/3/2021 | Listed for sale | $274,900$153/sqft |
Source: Lake Superior Area Realtors as distributed by MLS GRID #6097273 Report a problem | ||
Public tax history
| Year | Property taxes | Tax assessment |
|---|---|---|
| 2025 | $4,334 +8.7% | $349,100 +5.7% |
| 2024 | $3,988 +1.2% | $330,400 +13.5% |
| 2023 | $3,940 +29.6% | $291,100 +6.5% |
| 2022 | $3,040 +10.2% | $273,300 +36.2% |
| 2021 | $2,758 | $200,600 +9.4% |
| 2020 | $2,758 | $183,400 |
| 2019 | $2,758 +20% | $183,400 +9.2% |
| 2018 | $2,298 -11.3% | $168,000 |
| 2017 | $2,590 +12.7% | $168,000 +34.6% |
| 2016 | $2,298 +10.6% | $124,800 -5.1% |
| 2015 | $2,078 +2.4% | $131,500 |
| 2014 | $2,030 +0.6% | $131,500 |
| 2013 | $2,018 +5.9% | $131,500 -0.2% |
| 2012 | $1,906 +13% | $131,700 -15% |
| 2011 | $1,687 -1.5% | $154,900 -5% |
| 2010 | $1,712 | $163,000 |
| 2009 | $1,712 -5% | $163,000 -3% |
| 2008 | $1,801 +10.8% | $168,000 +3% |
| 2007 | $1,625 +18.7% | $163,100 +14.2% |
| 2006 | $1,369 +37% | $142,800 +46.6% |
| 2004 | $1,000 +17.2% | $97,400 +13.5% |
| 2003 | $853 +7% | $85,800 +10% |
| 2002 | $798 -7.3% | $78,000 +8.5% |
| 2001 | $860 +8.2% | $71,900 +8.4% |
| 2000 | $795 | $66,300 |
Find assessor info on the county website
Monthly payment
Est. payment
Payment breakdown
Explore the cost of this home by adjusting the details. Changes won't be saved.Climate risks
Neighborhood: East Hillside

Similar homes
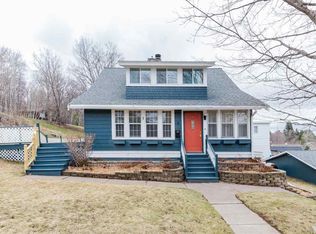
- $349,9004 bd2 ba1.6k sqft35 E Niagara St, Duluth, MN 55811For Sale
 MLS ID #6128557, Keith McKenzie, Loam Commercial Real Estate, LLC. Lake Superior Area Realtors as distributed by MLS GRID
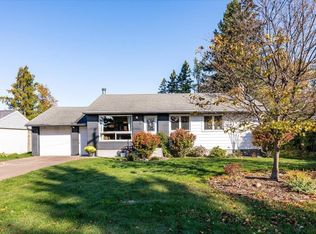
- $324,9003 bd2 ba1.9k sqft614 Sparkman Ave, Duluth, MN 55803For Sale
 MLS ID #6127221, Kristopher Kapsner, RE/MAX Results. Lake Superior Area Realtors as distributed by MLS GRID
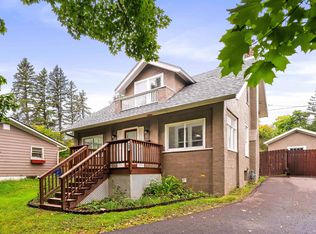
- $319,0004 bd2 ba1.6k sqft309 Maryland St, Duluth, MN 55803For Sale
 MLS ID #6127888, Chad Watczak, Edina Realty, Inc. - Duluth. Lake Superior Area Realtors as distributed by MLS GRID
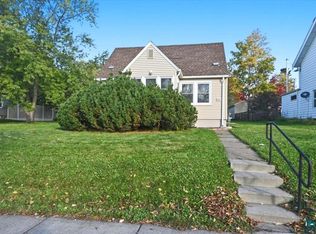
- $324,9003 bd1 ba1.6k sqft5811 Glenwood St, Duluth, MN 55804For Sale
 MLS ID #6128551, Steve Germond, RE/MAX Results. Lake Superior Area Realtors as distributed by MLS GRID
