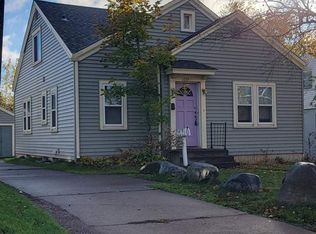
Delightful 3-bedroom, 1-bath expansion bungalow perfectly located within walking and biking distance to Bagley Nature Area, UMD, COGGS trails, and Hartley Park! The main floor features a spacious living room with alcove ceilings, new carpeting, and flows into an awesome sitting/dining room addition with vaulted tongue-and-groove ceilings, a cozy gas stove, and sliding glass door leading to a sunny back deck. The kitchen offers knotty pine cabinets, newer stove and refrigerator, and LVT flooring. There are 2 main floor bedrooms featuring oak hardwood flooring, and a full bath with tiled flooring and tiled tub surround. Upstairs, you'll find a very spacious 3rd bedroom with tongue-and-groove ceilings and ample closet space. The tidy, unfinished basement offers laundry and tons of storage. Outside, enjoy the freshly painted exterior complete with adorable window boxes, mature apple trees, fully fenced backyard, and 1-car garage. Conveniently located near Bagley and Hartley Parks, offering miles of hiking, biking, and skiing, with easy access to UMD, and the shopping and dining amenities of Mt. Royal and Kenwood. This charming move-in ready home is a must-see!
Pending
$324,900
1726 Carver Ave, Duluth, MN 55803
3beds
1,605sqft
Single Family Residence
Built in 1949
6,534 Square Feet Lot
$-- Zestimate®
$202/sqft
$-- HOA
What's special
Fully fenced backyardLvt flooringCozy gas stoveFreshly painted exteriorKnotty pine cabinetsNew carpetingNewer stove and refrigerator
- 33 days
- 347
- 5
Likely to sell faster than
Zillow last checked:
Listing updated:
Listed by:
Casey Knutson Carbert 218-348-7325,
Edmunds Company, LLP
Source: Lake Superior Area Realtors as distributed by MLS GRID,MLS#: 6127917
Facts & features
Interior
Bedrooms & bathrooms
- Bedrooms: 3
- Bathrooms: 1
- Full bathrooms: 1
Bedroom
- Level: Main
- Area: 96 Square Feet
- Dimensions: 8 x 12
Bedroom
- Level: Main
- Area: 132 Square Feet
- Dimensions: 11 x 12
Bedroom
- Level: Upper
- Area: 434 Square Feet
- Dimensions: 14 x 31
Foyer
- Level: Main
- Area: 40 Square Feet
- Dimensions: 4 x 10
Kitchen
- Level: Main
- Area: 117 Square Feet
- Dimensions: 9 x 13
Living room
- Level: Main
- Area: 266 Square Feet
- Dimensions: 14 x 19
Rec room
- Level: Main
- Area: 192 Square Feet
- Dimensions: 12 x 16
Heating
- Boiler, Natural Gas
Cooling
- Window Unit(s)
Appliances
- Included: Dishwasher, Dryer, Range, Refrigerator, Washer
Features
- Basement: Full,Unfinished
- Number of fireplaces: 1
- Fireplace features: Gas
Interior area
- Total interior livable area: 1,605 sqft
- Finished area above ground: 1,605
- Finished area below ground: 0
Video & virtual tour
Property
Parking
- Total spaces: 1
- Parking features: Detached
- Garage spaces: 1
Features
- Patio & porch: Deck
- Fencing: Partial
Lot
- Size: 6,534 Square Feet
- Dimensions: 50 x 131
Details
- Foundation area: 960
- Parcel number: 010190000070
- Other equipment: Air to Air Exchange
Construction
Type & style
- Home type: SingleFamily
- Architectural style: Bungalow
- Property subtype: Single Family Residence
Materials
- Block, Concrete Block
- Foundation: Concrete Perimeter
Condition
- Previously Owned
- Year built: 1949
Utilities & green energy
- Electric: Minnesota Power
- Sewer: Public Sewer
- Water: Public
Community & HOA
HOA
- Has HOA: No
Location
- Region: Duluth
Financial & listing details
- Price per square foot: $202/sqft
- Tax assessed value: $293,600
- Annual tax amount: $3,868
- Date on market: 9/11/2026
- Cumulative days on market: 27 days
Estimated market value
Not available
Estimated sales range
Not available
Not available
Price history
| Date | Event | Price |
|---|---|---|
| 9/25/2026 | Pending sale | $324,900$202/sqft |
Source:  Lake Superior Area Realtors as distributed by MLS GRID #6127917 Report a problem Lake Superior Area Realtors as distributed by MLS GRID #6127917 Report a problem | ||
| 9/19/2026 | Contingent | $324,900$202/sqft |
Source: Lake Superior Area Realtors as distributed by MLS GRID #6127917 Report a problem | ||
| 9/11/2026 | Listed for sale | $324,900+146.1%$202/sqft |
Source: Lake Superior Area Realtors as distributed by MLS GRID #6127917 Report a problem | ||
| 8/9/2002 | Sold | $132,000$82/sqft |
Source: Public Record Report a problem | ||
Public tax history
| Year | Property taxes | Tax assessment |
|---|---|---|
| 2025 | $3,722 +17.8% | $293,600 +1.6% |
| 2024 | $3,160 +11.2% | $289,100 +22% |
| 2023 | $2,842 +9.6% | $236,900 +15.3% |
| 2022 | $2,592 +1.6% | $205,400 +17% |
| 2021 | $2,552 | $175,500 +2% |
| 2020 | $2,552 | $172,000 |
| 2019 | $2,552 +11.1% | $172,000 +2.3% |
| 2018 | $2,298 -8.6% | $168,200 |
| 2017 | $2,514 +9.4% | $168,200 -14.4% |
| 2016 | $2,298 +8.2% | $196,600 +54% |
| 2015 | $2,124 +7.6% | $127,700 +5.8% |
| 2014 | $1,974 +6.2% | $120,700 |
| 2013 | $1,858 +0.8% | $120,700 -5.1% |
| 2012 | $1,844 +12.9% | $127,200 -15.7% |
| 2011 | $1,633 -1.6% | $150,900 -5% |
| 2010 | $1,659 | $158,900 |
| 2009 | $1,659 -5% | $158,900 -3% |
| 2008 | $1,747 +30.9% | $163,800 +17.7% |
| 2007 | $1,334 +6.4% | $139,200 +4.4% |
| 2006 | $1,254 +19.8% | $133,300 +32.2% |
| 2004 | $1,046 +20.4% | $100,800 +15.9% |
| 2003 | $869 +7.5% | $87,000 +10.4% |
| 2002 | $809 -6.6% | $78,800 +8.8% |
| 2001 | $866 +8.7% | $72,400 +8.9% |
| 2000 | $797 | $66,500 |
Find assessor info on the county website
Monthly payment
Est. payment
Payment breakdown
Explore the cost of this home by adjusting the details. Changes won't be saved.Climate risks
Neighborhood: Chester Park/UMD
Similar homes
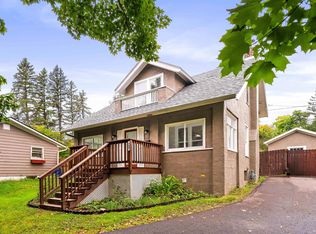
- $319,0004 bd2 ba1.6k sqft309 Maryland St, Duluth, MN 55803For Sale
 MLS ID #6127888, Chad Watczak, Edina Realty, Inc. - Duluth. Lake Superior Area Realtors as distributed by MLS GRID
 - $324,9003 bd2 ba1.9k sqft614 Sparkman Ave, Duluth, MN 55803For Sale
 MLS ID #6127221, Kristopher Kapsner, RE/MAX Results. Lake Superior Area Realtors as distributed by MLS GRID
 - $319,9003 bd2 ba1.6k sqft519 Anderson Rd, Duluth, MN 55811For Sale
 MLS ID #6128251, Alicia Lokke, Messina & Associates Real Estate. Lake Superior Area Realtors as distributed by MLS GRID
 - $377,5003 bd3 ba2.3k sqft436 E Oxford St, Duluth, MN 55803For Sale
 MLS ID #6127883, Brian Rud, Messina & Associates Real Estate. Lake Superior Area Realtors as distributed by MLS GRID
