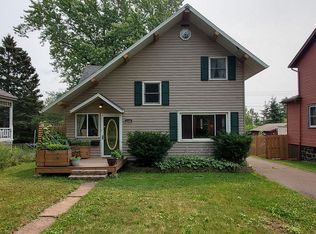
Wow!! This ole' beauty is steps away from everything - including Lake Superior - Lester Park - Lester River - Brighton Beach - plus shoot up the scenic highway to explore the North Shore!!! Featuring 3-bedrooms this two-story traditional boasts a remodeled kitchen - updated bath - gleaming hardwoods - fresh paint - new carpet - gas fireplace - aannnndd solar power!!! And don't forget the two-car garage complete with heated man cave - the list goes on and on.
For sale
Price cut: $39.9K (10/15)
$349,999
6220 E Superior St, Duluth, MN 55804
3beds
1,474sqft
Single Family Residence
Built in 1906
7,840 Square Feet Lot
$-- Zestimate®
$237/sqft
$-- HOA
What's special
Gas fireplaceTwo-car garageNew carpetRemodeled kitchenUpdated bathHeated man caveFresh paint
- 46 days
- 964
- 60
Likely to sell faster than
Zillow last checked:
Listing updated:
Listed by:
Michael Hoffman 218-310-8914,
Michael Hoffman Realty
Source: Lake Superior Area Realtors as distributed by MLS GRID,MLS#: 6127767
Facts & features
Interior
Bedrooms & bathrooms
- Bedrooms: 3
- Bathrooms: 1
- Full bathrooms: 1
Bedroom
- Level: Upper
- Area: 180 Square Feet
- Dimensions: 12 x 15
Bedroom
- Level: Upper
- Area: 168 Square Feet
- Dimensions: 12 x 14
Bedroom
- Level: Upper
- Area: 88 Square Feet
- Dimensions: 8 x 11
Bonus room
- Description: Off of the master bedroom.
- Level: Upper
- Area: 72 Square Feet
- Dimensions: 8 x 9
Dining room
- Level: Main
- Area: 180 Square Feet
- Dimensions: 12 x 15
Kitchen
- Level: Main
- Area: 112 Square Feet
- Dimensions: 8 x 14
Living room
- Level: Main
- Area: 288 Square Feet
- Dimensions: 12 x 24
Heating
- Forced Air, Natural Gas
Features
- Basement: Full
- Number of fireplaces: 1
- Fireplace features: Gas
Interior area
- Total interior livable area: 1,474 sqft
- Finished area above ground: 1,474
- Finished area below ground: 0
Property
Parking
- Total spaces: 2
- Parking features: Detached
- Garage spaces: 2
Lot
- Size: 7,840 Square Feet
- Dimensions: 70 x 140
Details
- Foundation area: 672
- Parcel number: 010286000760
Construction
Type & style
- Home type: SingleFamily
- Architectural style: Traditional
- Property subtype: Single Family Residence
Materials
- Vinyl, Frame/Wood
- Foundation: Stone
- Roof: Asphalt Shingle
Condition
- Previously Owned
- Year built: 1906
Utilities & green energy
- Electric: Minnesota Power
- Sewer: Public Sewer
- Water: Public
Community & HOA
HOA
- Has HOA: No
Location
- Region: Duluth
Financial & listing details
- Price per square foot: $237/sqft
- Tax assessed value: $336,400
- Annual tax amount: $4,552
- Date on market: 9/3/2026
- Cumulative days on market: 46 days
- Listing terms: Cash,Conventional,FHA,VA Loan
Estimated market value
Not available
Estimated sales range
Not available
Not available
Price history
| Date | Event | Price |
|---|---|---|
| 10/15/2026 | Price change | $349,999-10.2%$237/sqft |
Source:  Lake Superior Area Realtors as distributed by MLS GRID #6127767 Report a problem Lake Superior Area Realtors as distributed by MLS GRID #6127767 Report a problem | ||
| 9/12/2026 | Price change | $389,900-8.3%$265/sqft |
Source: Lake Superior Area Realtors as distributed by MLS GRID #6127767 Report a problem | ||
| 9/3/2026 | Listed for sale | $425,000$288/sqft |
Source: Lake Superior Area Realtors as distributed by MLS GRID #6127767 Report a problem | ||
Public tax history
| Year | Property taxes | Tax assessment |
|---|---|---|
| 2025 | $4,246 +0.4% | $336,400 +3.6% |
| 2024 | $4,228 +3.6% | $324,600 +5.7% |
| 2023 | $4,082 +12.8% | $307,100 +8.8% |
| 2022 | $3,620 +4.7% | $282,200 +20.9% |
| 2021 | $3,458 | $233,400 +4.8% |
| 2020 | $3,458 | $222,700 |
| 2019 | $3,458 +44.9% | $222,700 +28.4% |
| 2018 | $2,386 -12.8% | $173,400 |
| 2017 | $2,736 +14.7% | $173,400 +173300% |
| 2016 | $2,386 +10.7% | $100 -99.9% |
| 2015 | $2,156 +2.3% | $136,700 +18.4% |
| 2014 | $2,108 +18.4% | $115,500 |
| 2013 | $1,781 +11.2% | $115,500 +5.1% |
| 2012 | $1,602 +12.5% | $109,900 -18.6% |
| 2011 | $1,424 -1.6% | $135,000 -5% |
| 2010 | $1,446 | $142,100 |
| 2009 | $1,446 -5.1% | $142,100 -3% |
| 2008 | $1,525 +13.8% | $146,500 +4.9% |
| 2007 | $1,339 +13.6% | $139,600 +9.8% |
| 2006 | $1,179 +22.5% | $127,100 +34.1% |
| 2004 | $963 +16.2% | $94,800 +12.7% |
| 2003 | $828 +8% | $84,100 +10.7% |
| 2002 | $767 -7.9% | $76,000 +9.2% |
| 2001 | $833 +9% | $69,600 +9.3% |
| 2000 | $764 | $63,700 |
Find assessor info on the county website
Monthly payment
Est. payment
Payment breakdown
Explore the cost of this home by adjusting the details. Changes won't be saved.Climate risks
Neighborhood: Lakeside/Lester Park
Similar homes
- $335,0003 bd1 ba1.6k sqft5811 Glenwood St, Duluth, MN 55804For Sale
 MLS ID #6128551, Steve Germond, RE/MAX Results. Lake Superior Area Realtors as distributed by MLS GRID
 - $389,0003 bd2 ba1.7k sqft5215 Avondale St, Duluth, MN 55804For Sale
 MLS ID #6128042, Greg T Running, Coldwell Banker Realty - Duluth. Lake Superior Area Realtors as distributed by MLS GRID
 - $399,9003 bd2 ba2k sqft4314 Cooke St, Duluth, MN 55804For Sale
 MLS ID #6128325, Julia Russom, RE/MAX Results. Lake Superior Area Realtors as distributed by MLS GRID
 - $--3 bd1 ba1.5k sqft10 Riverside Dr, Duluth, MN 55808Auction
 Auction.com 2
