New Price!!! Under appraised Value!!! Don’t let the exterior fool you—this 3br/3ba Hunters Park home is much larger than it appears! With generous living space, a spacious fenced backyard, and plenty of room for a growing family, this home offers the space and flexibility you’ve been looking for. The main level is ideal for easy single-level living and features a large primary suite, knotty pine accents, a comfortable family room with fireplace, and an open-concept kitchen with new appliances. The kitchen flows naturally to the deck, where you can enjoy views of the large backyard—perfect for relaxing, entertaining, kids, pets, and gardening. The home offers a wonderful mix of updates and original character, including a unique mid-century modern bar in the lower level that is sure to be a favorite conversation piece. The seller also believes hardwood flooring may be located beneath the carpeting in much of the main level. Downstairs, you’ll find an expansive lower level with a full bath, NEW furnace, abundant storage, and a spacious family room with room for a home theater or additional recreation space. The thoughtful floor plan provides both open gathering spaces and separation between rooms for added privacy. With its surprising amount of space, great backyard, flexible living areas, and distinctive character, this Hunters Park home is one you’ll want to see in person. Come take a look today—you may be pleasantly surprised!
Contingent
Price cut: $11.5K (9/29)
$377,500
436 E Oxford St, Duluth, MN 55803
3beds
2,325sqft
Single Family Residence
Built in 1950
10,018 Square Feet Lot
$-- Zestimate®
$162/sqft
$-- HOA
What's special
Spacious fenced backyardGreat backyardAbundant storageKnotty pine accentsLarge primary suiteGenerous living space
- 35 days
- 1,544
- 78
Likely to sell faster than
Zillow last checked:
Listing updated:
Listed by:
Brian Rud 218-340-5412,
Messina & Associates Real Estate
Source: Lake Superior Area Realtors as distributed by MLS GRID,MLS#: 6127883
Facts & features
Interior
Bedrooms & bathrooms
- Bedrooms: 3
- Bathrooms: 3
- Full bathrooms: 2
- 3/4 bathrooms: 1
Primary bedroom
- Description: Convenient main floor primary bedroom with full bath.
- Level: Main
- Area: 180 Square Feet
- Dimensions: 12 x 15
Bedroom
- Description: Second main floor bedroom.
- Level: Main
- Area: 121 Square Feet
- Dimensions: 11 x 11
Bedroom
- Description: Upper level bedroom with 3/4 bath. Lots of space for crafts, tv room or work space.
- Level: Upper
- Area: 273 Square Feet
- Dimensions: 13 x 21
Dining room
- Description: Large formal dining room with big picture window.
- Level: Main
- Area: 198 Square Feet
- Dimensions: 11 x 18
Entry hall
- Description: With coat closet.
- Level: Main
Kitchen
- Description: Updated kitchen with stainless appliances and breakfast bar.
- Level: Main
- Area: 162 Square Feet
- Dimensions: 9 x 18
Laundry
- Level: Lower
Living room
- Description: Large living room with fireplace and patio door to the deck.
- Level: Main
- Area: 255 Square Feet
- Dimensions: 15 x 17
Other
- Description: Lower Level TV Room
- Level: Lower
Other
- Description: Lower Level Bar Area
- Level: Lower
Heating
- Forced Air
Features
- Doors: Patio Door
- Basement: Full,Partially Finished,Bath
- Number of fireplaces: 1
- Fireplace features: Gas
Interior area
- Total interior livable area: 2,325 sqft
- Finished area above ground: 1,925
- Finished area below ground: 400
Property
Parking
- Total spaces: 1
- Parking features: Off Street, Detached
- Garage spaces: 1
- Has uncovered spaces: Yes
Features
- Patio & porch: Deck
- Fencing: Partial
- Has view: Yes
- View description: Typical
Lot
- Size: 10,018 Square Feet
- Dimensions: 75 x 133
Details
- Parcel number: 010387003460
Construction
Type & style
- Home type: SingleFamily
- Architectural style: Bungalow
- Property subtype: Single Family Residence
Materials
- Steel Siding, Frame/Wood
- Foundation: Concrete Perimeter
Condition
- Previously Owned
- Year built: 1950
Utilities & green energy
- Electric: Minnesota Power
- Sewer: Public Sewer
- Water: Public
Community & HOA
HOA
- Has HOA: No
Location
- Region: Duluth
Financial & listing details
- Price per square foot: $162/sqft
- Tax assessed value: $396,400
- Annual tax amount: $5,462
- Date on market: 9/10/2026
- Cumulative days on market: 35 days
- Listing terms: Cash,Conventional
Estimated market value
Not available
Estimated sales range
Not available
Not available
Price history
| Date | Event | Price |
|---|---|---|
| 10/15/2026 | Contingent | $377,500$162/sqft |
Source:  Lake Superior Area Realtors as distributed by MLS GRID #6127883 Report a problem Lake Superior Area Realtors as distributed by MLS GRID #6127883 Report a problem | ||
| 9/29/2026 | Price change | $377,500-3%$162/sqft |
Source: Lake Superior Area Realtors as distributed by MLS GRID #6127883 Report a problem | ||
| 9/18/2026 | Price change | $389,000-2.5%$167/sqft |
Source: Lake Superior Area Realtors as distributed by MLS GRID #6127883 Report a problem | ||
| 9/10/2026 | Listed for sale | $399,000+59.6%$172/sqft |
Source: Lake Superior Area Realtors as distributed by MLS GRID #6127883 Report a problem | ||
| 4/8/2022 | Sold | $250,000+78.6%$108/sqft |
Source: Public Record Report a problem | ||
| 12/7/2012 | Sold | $140,000-3.4%$60/sqft |
Source: Lake Superior Area Realtors as distributed by MLS GRID #6003042 Report a problem | ||
| 10/14/2012 | Price change | $145,000-10.8%$62/sqft |
Source: Real Living #6003042 Report a problem | ||
| 9/7/2012 | Listed for sale | $162,500-26.4%$70/sqft |
Source: Real Living Messina & Associates Inc. #6003042 Report a problem | ||
| 12/21/2011 | Sold | $220,785$95/sqft |
Source: Public Record Report a problem | ||
Public tax history
| Year | Property taxes | Tax assessment |
|---|---|---|
| 2025 | $5,218 -1% | $396,400 +1.5% |
| 2024 | $5,272 +14.5% | $390,500 +4% |
| 2023 | $4,606 +8.5% | $375,600 +19.4% |
| 2022 | $4,244 +1.3% | $314,600 +17.1% |
| 2021 | $4,188 | $268,700 +1.9% |
| 2020 | $4,188 | $263,600 |
| 2019 | $4,188 +35.5% | $263,600 +22.2% |
| 2018 | $3,090 -8.3% | $215,800 |
| 2017 | $3,370 +9.1% | $215,800 +6.8% |
| 2016 | $3,090 +8% | $202,100 +16% |
| 2015 | $2,862 +7.4% | $174,200 +8.6% |
| 2014 | $2,664 +2.9% | $160,400 |
| 2013 | $2,590 +1% | $160,400 -4.9% |
| 2012 | $2,564 +20.2% | $168,600 -10.7% |
| 2011 | $2,132 -1.5% | $188,800 -5% |
| 2010 | $2,164 | $198,700 |
| 2009 | $2,164 -10.3% | $198,700 -3% |
| 2008 | $2,413 -12.1% | $204,900 +9.2% |
| 2007 | $2,745 +70% | $187,700 +15% |
| 2006 | $1,615 -10.8% | $163,200 +32.8% |
| 2004 | $1,810 +10.2% | $122,900 +12% |
| 2003 | $1,643 +6.9% | $109,700 +10% |
| 2002 | $1,537 -4.9% | $99,700 +8.5% |
| 2001 | $1,617 +14.9% | $91,900 +8.5% |
| 2000 | $1,407 | $84,700 |
Find assessor info on the county website
Monthly payment
Est. payment
Payment breakdown
Explore the cost of this home by adjusting the details. Changes won't be saved.Climate risks
Neighborhood: Morley Heights/Parkview


Similar homes
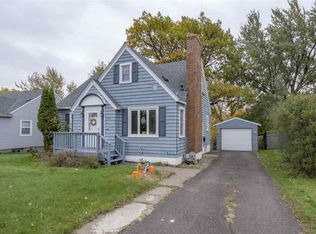
- $324,9003 bd2 ba1.9k sqft614 Sparkman Ave, Duluth, MN 55803For Sale
 MLS ID #6127221, Kristopher Kapsner, RE/MAX Results. Lake Superior Area Realtors as distributed by MLS GRID
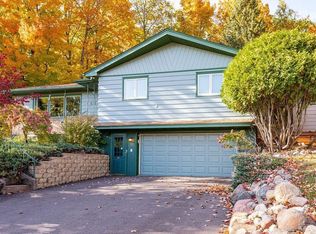
 - $399,9003 bd2 ba2k sqft4314 Cooke St, Duluth, MN 55804For Sale
 MLS ID #6128325, Julia Russom, RE/MAX Results. Lake Superior Area Realtors as distributed by MLS GRID
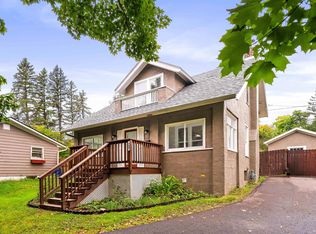
 - $546,0004 bd2 ba2.1k sqft615 Snively Rd, Duluth, MN 55803For Sale
 MLS ID #6126343, Mark Sams, RE/MAX Results. Lake Superior Area Realtors as distributed by MLS GRID
 - $319,0004 bd2 ba1.6k sqft309 Maryland St, Duluth, MN 55803For Sale
 MLS ID #6127888, Chad Watczak, Edina Realty, Inc. - Duluth. Lake Superior Area Realtors as distributed by MLS GRID
