Welcome to 1931 E Superior St — a prime investment opportunity located in the heart of Duluth’s desirable East Hillside neighborhood. This spacious 6-bedroom, 3-bath property offers over 2,300 square feet across three finished levels and has proven to be an exceptional long-term rental asset with no vacancy for nearly 30 years. Its close proximity to local colleges, downtown Duluth, Lake Superior, restaurants, and trail systems makes it an ideal setup for student housing and strong long-term rental demand. The home features a functional layout with multiple living spaces, generously sized bedrooms, and flexible bonus areas that appeal to a wide tenant base. All six bedrooms are large in size, providing comfortable accommodations for renters, while abundant windows throughout bring in natural light and preserve the classic character of the home. The third floor offers great views of Lake Superior, adding additional appeal and character to the property. The home has seen several key updates, including a newer roof, newer siding, new windows, and a new boiler, along with ample off-street parking and newly installed concrete sidewalks in the rear for improved access and durability. The property also includes two refrigerators and a dishwasher, adding convenience and functionality for tenants. Adding further long-term value, the property is also wired and plumbed with potential to be configured as a triplex, offering future flexibility and upside for investors. The property is currently leased for $3,780 per month with tenants paying all utilities, creating strong cash flow potential and low owner expense responsibility. Current lease terms run from June 1, 2026 through May 19, 2027, offering immediate and stable rental income for the next owner. With its established rental history, consistent occupancy, desirable location near colleges, strong income potential, and future conversion flexibility, 1931 E Superior St presents an outstanding opportunity for investors seeking a proven and dependable Duluth rental property.
For sale
$389,900
1931 E Superior St, Duluth, MN 55812
6beds
2,300sqft
Single Family Residence
Built in 1902
4,356 Square Feet Lot
$-- Zestimate®
$170/sqft
$-- HOA
What's special
New windowsAmple off-street parkingNewer roofGenerously sized bedroomsNewer sidingFlexible bonus areas
- 55 days
- 422
- 15
Zillow last checked:
Listing updated:
Listed by:
Jordan DeCaro 218-428-0861,
RE/MAX Results
Source: Lake Superior Area Realtors as distributed by MLS GRID,MLS#: 6127410
Facts & features
Interior
Bedrooms & bathrooms
- Bedrooms: 6
- Bathrooms: 3
- Full bathrooms: 1
- 3/4 bathrooms: 2
Bedroom
- Level: Second
- Area: 92.34 Square Feet
- Dimensions: 8.1 x 11.4
Bedroom
- Level: Third
- Area: 334.8 Square Feet
- Dimensions: 18.6 x 18
Bedroom
- Level: Main
- Area: 176.65 Square Feet
- Dimensions: 15.9 x 11.11
Bedroom
- Level: Second
- Area: 234.08 Square Feet
- Dimensions: 15.4 x 15.2
Bedroom
- Level: Second
- Area: 172.21 Square Feet
- Dimensions: 15.5 x 11.11
Bedroom
- Level: Second
- Area: 142.5 Square Feet
- Dimensions: 12.5 x 11.4
Bathroom
- Level: Third
- Area: 61.42 Square Feet
- Dimensions: 8.3 x 7.4
Bathroom
- Level: Main
- Area: 34.16 Square Feet
- Dimensions: 5.6 x 6.1
Bathroom
- Level: Second
- Area: 41 Square Feet
- Dimensions: 10 x 4.1
Dining room
- Level: Main
- Area: 40.12 Square Feet
- Dimensions: 5.9 x 6.8
Kitchen
- Level: Main
- Area: 119.04 Square Feet
- Dimensions: 12.4 x 9.6
Living room
- Level: Main
- Area: 247.76 Square Feet
- Dimensions: 16.3 x 15.2
Heating
- Boiler, Natural Gas
Features
- Basement: Full
- Has fireplace: No
Interior area
- Total interior livable area: 2,300 sqft
- Finished area above ground: 2,300
- Finished area below ground: 0
Property
Parking
- Parking features: None
Lot
- Size: 4,356 Square Feet
- Dimensions: 32 x 138
Details
- Parcel number: 010148002030
Construction
Type & style
- Home type: SingleFamily
- Architectural style: Traditional
- Property subtype: Single Family Residence
Materials
- Vinyl, Frame/Wood
- Foundation: Stone
- Roof: Asphalt Shingle
Condition
- Previously Owned
- Year built: 1902
Utilities & green energy
- Electric: Minnesota Power
- Sewer: Public Sewer
- Water: Public
Community & HOA
HOA
- Has HOA: No
Location
- Region: Duluth
Financial & listing details
- Price per square foot: $170/sqft
- Tax assessed value: $294,100
- Annual tax amount: $5,062
- Date on market: 8/17/2026
- Cumulative days on market: 140 days
Estimated market value
Not available
Estimated sales range
Not available
Not available
Price history
| Date | Event | Price |
|---|---|---|
| 8/17/2026 | Listed for sale | $389,900$170/sqft |
Source:  Lake Superior Area Realtors as distributed by MLS GRID #6127410 Report a problem Lake Superior Area Realtors as distributed by MLS GRID #6127410 Report a problem | ||
| 8/15/2026 | Listing removed | $389,900$170/sqft |
Source:  NorthstarMLS as distributed by MLS GRID #7080371 Report a problem NorthstarMLS as distributed by MLS GRID #7080371 Report a problem | ||
| 8/6/2026 | Price change | $389,900-3.7%$170/sqft |
Source: Lake Superior Area Realtors as distributed by MLS GRID #6125519 Report a problem | ||
| 5/23/2026 | Listed for sale | $404,900+285.6%$176/sqft |
Source: Lake Superior Area Realtors as distributed by MLS GRID #6125519 Report a problem | ||
| 3/24/2021 | Listing removed | -- |
Source: Owner Report a problem | ||
| 11/11/2019 | Listing removed | $2,490$1/sqft |
Source: Owner Report a problem | ||
| 10/20/2019 | Listed for rent | $2,490$1/sqft |
Source: Owner Report a problem | ||
| 1/24/2001 | Sold | $105,000$46/sqft |
Source: Public Record Report a problem | ||
Public tax history
| Year | Property taxes | Tax assessment |
|---|---|---|
| 2025 | $4,674 +10% | $294,100 +5.8% |
| 2024 | $4,250 +0.4% | $278,100 +13.4% |
| 2023 | $4,232 -8.4% | $245,200 +6.6% |
| 2022 | $4,622 +25.9% | $230,000 +0.5% |
| 2021 | $3,672 | $228,900 +26.8% |
| 2020 | $3,672 | $180,500 |
| 2019 | $3,672 +21.9% | $180,500 +13.9% |
| 2018 | $3,012 -11.5% | $158,500 |
| 2017 | $3,404 +13% | $158,500 -21.4% |
| 2016 | $3,012 +3.3% | $201,600 +46.1% |
| 2015 | $2,916 +2.7% | $138,000 |
| 2014 | $2,838 +11.1% | $138,000 |
| 2013 | $2,554 -13.1% | $138,000 -4% |
| 2012 | $2,941 +34.3% | $143,800 |
| 2011 | $2,190 -0.9% | $143,800 -5% |
| 2010 | $2,211 | $151,400 |
| 2009 | $2,211 +17.9% | $151,400 +19.6% |
| 2008 | $1,876 +9.4% | $126,600 +3% |
| 2007 | $1,715 +0.7% | $122,900 +0.2% |
| 2006 | $1,702 +13% | $122,600 +32.3% |
| 2004 | $1,507 +9.3% | $92,700 +12% |
| 2003 | $1,379 -13.1% | $82,800 +10% |
| 2002 | $1,587 -4.4% | $75,300 +8.5% |
| 2001 | $1,660 +2.6% | $69,400 +8.4% |
| 2000 | $1,618 | $64,000 |
Find assessor info on the county website
Monthly payment
Est. payment
Payment breakdown
Explore the cost of this home by adjusting the details. Changes won't be saved.Climate risks
Neighborhood: Endion
Similar homes
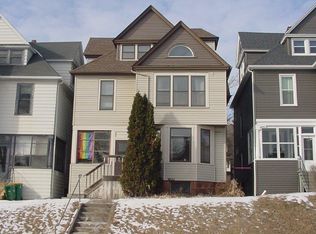
- $399,0005 bd2 ba2.3k sqft2327 E 4th St, Duluth, MN 55812For Sale
 MLS ID #6127900, Anne Edmunds, AXEN Realty. Lake Superior Area Realtors as distributed by MLS GRID
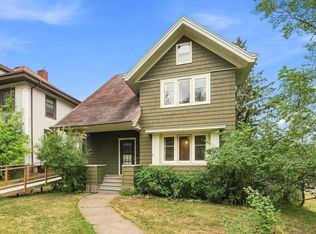
 - $475,0005 bd3 ba3.2k sqft2114 E 2nd St, Duluth, MN 55812For Sale
 MLS ID #6127602, Shaina L Nickila, Coldwell Banker Realty - Duluth. Lake Superior Area Realtors as distributed by MLS GRID
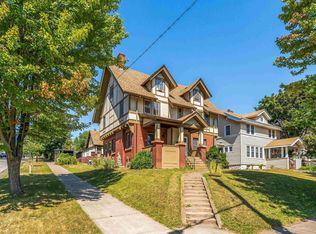
 - $489,9006 bd2 ba2.4k sqft1801 E 2nd St, Duluth, MN 55812For Sale
 MLS ID #6127524, Tom Little, RE/MAX Results. Lake Superior Area Realtors as distributed by MLS GRID
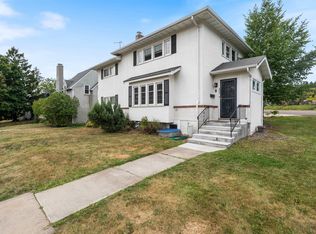
 - $549,0006 bd3 ba2.6k sqft2337 E 8th St, Duluth, MN 55803For Sale
 MLS ID #6127626, Kevin Lomen, RE/MAX Results. Lake Superior Area Realtors as distributed by MLS GRID
