Welcome home to this updated and move-in-ready mid-century modern home in Piedmont! This inviting 3-bedroom, 2-bath home offers bright, comfortable living spaces and thoughtful updates throughout. The sunny living and dining room combination features a tiled entry with coat closet, new flooring, updated light fixtures, and fresh paint. The eat-in kitchen has been beautifully updated with new cabinets, flooring, and appliances. All three main-floor bedrooms have been freshly updated, while the spacious full bath features new tile and a generous linen closet. The lower level provides even more living space with a large family room featuring new flooring and fresh paint, plus plenty of room to add a fourth bedroom if desired. A convenient half bath, spacious laundry room with updated appliances, and storage/utility room complete the lower level. The home also features a newer furnace, central air, and heat pump for year-round comfort. An attached one-car garage adds convenience, while outside you’ll find a fully fenced yard, patio, storage shed, newer roof, and gutters. With so many updates already completed, this home is truly move-in ready and waiting for its new owners to enjoy!
Pending
Price cut: $5K (9/13)
$399,900
3225 Celia St, Duluth, MN 55811
3beds
1,992sqft
Single Family Residence
Built in 1958
10,454 Square Feet Lot
$392,700 Zestimate®
$201/sqft
$-- HOA
What's special
- 49 days
- 682
- 31
Zillow last checked:
Listing updated:
Listed by:
Lynn Nephew 218-310-7790,
RE/MAX Results
Source: Lake Superior Area Realtors as distributed by MLS GRID,MLS#: 6127396
Facts & features
Interior
Bedrooms & bathrooms
- Bedrooms: 3
- Bathrooms: 2
- Full bathrooms: 1
- 1/2 bathrooms: 1
Rooms
- Room types: Family/Rec, Utility Room
Bedroom
- Level: Main
- Area: 119.38 Square Feet
- Dimensions: 9.4 x 12.7
Bedroom
- Level: Main
- Area: 87.36 Square Feet
- Dimensions: 9.1 x 9.6
Bedroom
- Level: Main
- Area: 114.3 Square Feet
- Dimensions: 9 x 12.7
Bathroom
- Description: Recently updated main floor bath with large linen closet.
- Level: Main
- Area: 73.6 Square Feet
- Dimensions: 8 x 9.2
Bathroom
- Level: Lower
- Area: 24.7 Square Feet
- Dimensions: 6.5 x 3.8
Dining room
- Description: Combination with livingroom
- Level: Main
- Area: 39.65 Square Feet
- Dimensions: 6.1 x 6.5
Family room
- Description: Lower level family room.
- Level: Lower
- Area: 476 Square Feet
- Dimensions: 14 x 34
Kitchen
- Description: BRAND NEW KITCHEN!
- Level: Main
- Area: 156.6 Square Feet
- Dimensions: 17.4 x 9
Laundry
- Level: Lower
- Area: 108 Square Feet
- Dimensions: 9 x 12
Living room
- Level: Main
- Area: 173.16 Square Feet
- Dimensions: 11.1 x 15.6
Heating
- Forced Air, Natural Gas
Cooling
- Central Air
Appliances
- Included: Dishwasher, Dryer, Range, Refrigerator, Washer
Features
- Eat In Kitchen
- Windows: Wood Frames
- Basement: Full,Family/Rec Room,Utility Room,Washer Hook-Ups,Dryer Hook-Ups
- Has fireplace: No
Interior area
- Total interior livable area: 1,992 sqft
- Finished area above ground: 1,096
- Finished area below ground: 896
Property
Parking
- Total spaces: 1
- Parking features: Asphalt, Attached
- Attached garage spaces: 1
Features
- Patio & porch: Patio
- Fencing: Fenced
- Has view: Yes
- View description: Typical
Lot
- Size: 10,454 Square Feet
- Dimensions: 73 x 145
- Features: Level
Details
- Additional structures: Storage Shed
- Parcel number: 010434200150
Construction
Type & style
- Home type: SingleFamily
- Architectural style: Ranch
- Property subtype: Single Family Residence
Materials
- Vinyl, Frame/Wood
- Foundation: Concrete Perimeter
- Roof: Asphalt Shingle
Condition
- Previously Owned
- Year built: 1958
Utilities & green energy
- Electric: Minnesota Power
- Sewer: Public Sewer
- Water: Public
- Utilities for property: Cable
Community & HOA
HOA
- Has HOA: No
Location
- Region: Duluth
Financial & listing details
- Price per square foot: $201/sqft
- Tax assessed value: $273,000
- Annual tax amount: $3,588
- Date on market: 8/16/2026
- Cumulative days on market: 40 days
- Listing terms: Cash,Conventional,FHA,VA Loan
Estimated market value
$392,700
$373,000 - $412,000
$2,759/mo
Price history
| Date | Event | Price |
|---|---|---|
| 9/27/2026 | Pending sale | $399,900$201/sqft |
Source:  Lake Superior Area Realtors as distributed by MLS GRID #6127396 Report a problem Lake Superior Area Realtors as distributed by MLS GRID #6127396 Report a problem | ||
| 9/18/2026 | Contingent | $399,900$201/sqft |
Source: Lake Superior Area Realtors as distributed by MLS GRID #6127396 Report a problem | ||
| 9/13/2026 | Price change | $399,900-1.2%$201/sqft |
Source: Lake Superior Area Realtors as distributed by MLS GRID #6127396 Report a problem | ||
| 9/8/2026 | Listed for sale | $404,900$203/sqft |
Source: Lake Superior Area Realtors as distributed by MLS GRID #6127396 Report a problem | ||
| 9/1/2026 | Contingent | $404,900$203/sqft |
Source: Lake Superior Area Realtors as distributed by MLS GRID #6127396 Report a problem | ||
| 8/17/2026 | Listed for sale | $404,900+43.6%$203/sqft |
Source: Lake Superior Area Realtors as distributed by MLS GRID #6127396 Report a problem | ||
| 8/17/2022 | Sold | $282,000+15.6%$142/sqft |
Source: Lake Superior Area Realtors as distributed by MLS GRID #6104226 Report a problem | ||
| 7/18/2022 | Pending sale | $244,000$122/sqft |
Source: Lake Superior Area Realtors as distributed by MLS GRID #6104226 Report a problem | ||
| 7/14/2022 | Listed for sale | $244,000$122/sqft |
Source: Lake Superior Area Realtors as distributed by MLS GRID #6104226 Report a problem | ||
Public tax history
| Year | Property taxes | Tax assessment |
|---|---|---|
| 2025 | $3,320 +5% | $273,000 +4.3% |
| 2024 | $3,162 -2.3% | $261,800 +10.5% |
| 2023 | $3,238 +9.5% | $237,000 +3.1% |
| 2022 | $2,958 +15.5% | $229,900 +17.2% |
| 2021 | $2,560 | $196,100 +13.7% |
| 2020 | $2,560 | $172,400 |
| 2019 | $2,560 +28.1% | $172,400 +14.9% |
| 2018 | $1,998 -16% | $150,100 |
| 2017 | $2,378 +19% | $150,100 |
| 2016 | $1,998 -0.1% | $150,100 +30.5% |
| 2015 | $2,000 +12% | $115,000 |
| 2014 | $1,786 +0.7% | $115,000 |
| 2013 | $1,773 +0.6% | $115,000 -5.3% |
| 2012 | $1,762 +12.8% | $121,400 -16.6% |
| 2011 | $1,562 -1.6% | $145,500 -5% |
| 2010 | $1,587 | $153,200 |
| 2009 | $1,587 -3.2% | $153,200 -1.4% |
| 2008 | $1,639 +11% | $155,400 +3% |
| 2007 | $1,476 +0.7% | $150,900 |
| 2006 | $1,466 +6.5% | $150,900 +21.2% |
| 2004 | $1,377 +13.7% | $124,500 +12% |
| 2003 | $1,212 +6.3% | $111,200 +10% |
| 2002 | $1,140 -7.8% | $101,100 +8.5% |
| 2001 | $1,237 +12.7% | $93,200 +8.5% |
| 2000 | $1,097 | $85,900 |
Find assessor info on the county website
Monthly payment
Est. payment
Payment breakdown
Explore the cost of this home by adjusting the details. Changes won't be saved.Climate risks
Neighborhood: Piedmont Heights
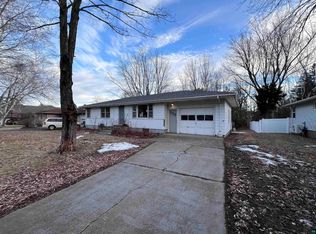
Similar homes
- $439,9003 bd2 ba1.7k sqft4820 Anderson Rd, Hermantown, MN 55811For Sale
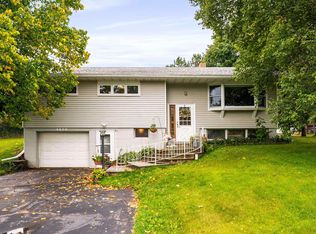 MLS ID #6127875, Benjamin Funke, RE/MAX Results. Lake Superior Area Realtors as distributed by MLS GRID
 - $319,9003 bd2 ba1.6k sqft519 Anderson Rd, Duluth, MN 55811For Sale
 MLS ID #6128251, Alicia Lokke, Messina & Associates Real Estate. Lake Superior Area Realtors as distributed by MLS GRID
 - $449,9003 bd2 ba2k sqft3720 Alexander Rd, Hermantown, MN 55811For Sale
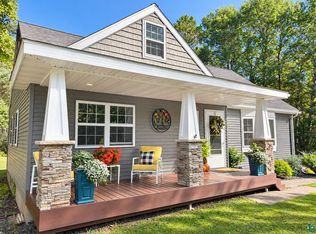 MLS ID #6127943, Jonathan Thornton, RE/MAX Results. Lake Superior Area Realtors as distributed by MLS GRID
 - $299,9003 bd1 ba1.4k sqft3424 Chambersburg Ave, Duluth, MN 55811For Sale
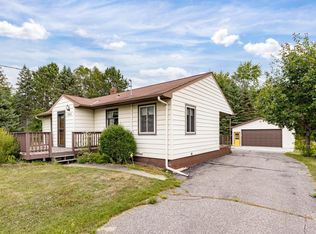 MLS ID #6127617, Eric Sams, Messina & Associates Real Estate. Lake Superior Area Realtors as distributed by MLS GRID
