Skip main navigation
Sold for $565,000
  • $565,000

    4217 Lavaque Rd, Hermantown, MN 55811

    3beds
    1,746sqft
    Single Family Residence
    Built in 2018
    2.21 Acres Lot
    $562,800 Zestimate®
    $324/sqft
    $3,387 Estimated rent

    Home value

    $562,800

    $535,000 - $591,000

    $3,387/mo

    Zestimate® history
    Loading
    Loading...

    Owner options

    List your home for rent

    $3,387/mo

    Rent Zestimate®

    Find your next renter with Zillow Rental Manager. Plus, with online applications, you can quickly screen prospective tenants – for free.

    Learn more

    $3,387/mo

    Rent Zestimate®

    Refinance and save

    $3,719/mo

    Est. payment

    Refinancing to a lower rate could help reduce your monthly payments and save thousands over the life of the loan.

    See today's rates

    $3,719/mo

    Est. payment

    Explore your selling options

    Work with a Zillow partner agent

    Leverage their expertise and Zillow's premium Showcase listings to get your home seen by more buyers.

    Get started

    List with your own agent

    Get your home in front of millions of buyers by listing it on Zillow.

    Learn how to do it

    Sell it yourself

    Take full control of how buyers see your home on Zillow by listing For Sale by Owner (FSBO).

    List your home

    What's special

    Inviting gas fireplaceOpen living spacePrimary suiteWalk-in closet
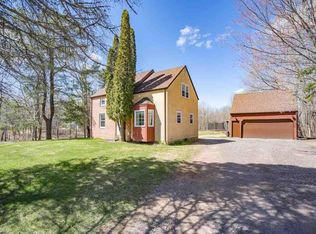
    Experience the perfect blend of privacy, comfort, and convenience with this beautifully maintained rural Hermantown property situated well off Lavaque Road, on a scenic 2+-acre wooded lot. Tucked nicely away from the road and neighboring homes, this property offers peaceful country living while still being just minutes from schools, shopping, trails and other local sites. You’ll enjoy the comfort of in-floor heating throughout home and garage, creating year-round warmth. The inviting gas fireplace adds the perfect cozy touch to the open living space. Grill out on your patio, just off the dining area. The primary suite includes a walk-in closet and dual sinks in the ensuite ¾ bath. This home also features premium upgrades including $10,000 in custom Hunter Douglas automated blinds and $10,000 in professionally built custom garage storage cabinets, providing exceptional style, convenience, and organization. You’ll love the the tranquility of country living without sacrificing modern comfort and convenience in a desirable Hermantown “close country” settings.

    Zillow last checked:

    Listing updated:

    Listed by:

    Sheryl Homan 218-260-8722,

    Edina Realty, Inc. - Duluth,

    Sadie Olson 218-260-8732,

    Edina Realty, Inc. - Duluth

    Bought with:

    Steve Braman, MN 40527872|WI 65993-94

    RE/MAX Results

    Source: Lake Superior Area Realtors as distributed by MLS GRID,MLS#: 6125657MLS Logo

    Facts & features

    Interior

    Bedrooms & bathrooms
    • Bedrooms: 3
    • Bathrooms: 2
    • Full bathrooms: 2
    Bedroom
    • Description: Primary includes walk in closet and 3/4 bath.
    • Level: Main
    • Area: 169 Square Feet
    • Dimensions: 13 x 13
    Bedroom
    • Level: Main
    • Area: 132 Square Feet
    • Dimensions: 11 x 12
    Bedroom
    • Level: Main
    • Area: 132 Square Feet
    • Dimensions: 11 x 12
    Dining room
    • Description: Sliding doors to patio.
    • Level: Main
    • Area: 130 Square Feet
    • Dimensions: 13 x 10
    Kitchen
    • Description: Open concept space with dining and living area.
    • Level: Main
    • Area: 169 Square Feet
    • Dimensions: 13 x 13
    Living room
    • Description: Gas fireplace
    • Level: Main
    • Area: 165 Square Feet
    • Dimensions: 15 x 11
    Mud room
    • Description: Laundry with ample space + storage.
    • Level: Main
    • Area: 90 Square Feet
    • Dimensions: 10 x 9
    Heating
    • Boiler, Fireplace(s), In Floor Heat, Natural Gas
    Cooling
    • Ductless
    Appliances
    • Included: Water Heater-Tankless
    • Laundry: Main Level
    Features
    • Kitchen Island, Foyer-Entrance
    • Flooring: Tiled Floors
    • Doors: Patio Door
    • Has basement: Yes
    • Number of fireplaces: 1
    • Fireplace features: Gas
    Interior area
    • Total interior livable area: 1,746 sqft
    • Finished area above ground: 1,746
    • Finished area below ground: 0

    Property

    Parking
    • Total spaces: 2
    • Parking features: Attached
    • Attached garage spaces: 2
    Features
    • Exterior features: Dock
    Lot
    • Size: 2.21 Acres
    • Dimensions: 107 x 900
    Details
    • Parcel number: 395007000821
    • Other equipment: Air to Air Exchange

    Construction

    Type & style
    • Home type: SingleFamily
    • Architectural style: Contemporary
    • Property subtype: Single Family Residence
    Materials
    • Other, Stone, Insulating Concrete Forms
    Condition
    • Previously Owned
    • Year built: 2018

    Utilities & green energy

    • Electric: Minnesota Power
    • Sewer: Private Sewer, Mound Septic
    • Water: Public

    Community & HOA

    HOA
    • Has HOA: No
    Location
    • Region: Hermantown

    Financial & listing details

    • Price per square foot: $324/sqft
    • Tax assessed value: $374,300
    • Annual tax amount: $5,468
    • Date on market: 5/29/2026
    • Cumulative days on market: 67 days
    • Listing terms: Cash,Conventional,FHA,VA Loan

    Price history

    DateEventPrice
    9/11/2026Sold$565,000-1.7%$324/sqft
    Source: Lake Superior Area Realtors as distributed by MLS GRID #6125657 Report a problem
    8/5/2026Pending sale$575,000$329/sqft
    Source: NorthstarMLS as distributed by MLS GRID #7082164 Report a problem
    7/6/2026Listed for sale$575,000$329/sqft
    Source: Lake Superior Area Realtors as distributed by MLS GRID #6125657 Report a problem
    6/2/2026Contingent$575,000$329/sqft
    Source: Lake Superior Area Realtors as distributed by MLS GRID #6125657 Report a problem
    5/29/2026Listed for sale$575,000+37.2%$329/sqft
    Source: Lake Superior Area Realtors as distributed by MLS GRID #6125657 Report a problem
    9/5/2019Sold$419,000$240/sqft
    Source: Lake Superior Area Realtors as distributed by MLS GRID #6084858 Report a problem

    Public tax history

    YearProperty taxesTax assessment
    2024$4,642 +2%$374,300 +9.2%
    2023$4,550 +6.8%$342,800 +7.3%
    2022$4,260 +367.1%$319,600 +14.4%
    2021$912 $279,400 +234.2%
    2020$912 $83,600
    2019$912 +436.5%$83,600 +828.9%
    2018$170 -81.4%$9,000
    2017$914 $9,000
    Find assessor info on the county website

    Neighborhood: 55811

    Nearby schools

    GreatSchools rating
    Sell for more on Zillow
    Get a Zillow Showcase℠ listing at no additional cost and you could sell for .
    $562,800
    2% more
    +$11,256
    With Zillow Showcase(estimated)
    $574,056
    Sell for more on Zillow
    Get a Zillow Showcase℠ listing at no additional cost and you could sell for .
    $562,800
    2% more
    +$11,256
    With Zillow Showcase(estimated)
    $574,056