Location, updates, and an incredible garage—this spotless bungalow checks all the boxes! Conveniently located in town with Piedmont Park just behind the alley, you'll enjoy easy access to green space while being close to all the amenities you need. This meticulously maintained 3-bedroom, 2-bath home is truly move-in ready and has been thoughtfully updated throughout. Recent improvements include a new furnace (2024), central air conditioning (2025), water heater (2023), a beautifully updated tile shower, and mostly new windows, giving you peace of mind for years to come. Outdoor living is just as impressive with a 16x24 stamped concrete patio featuring a professionally installed French drain system around the patio and side of the home, a new 6x12 back deck, a 6x15 side porch, and attractive landscaping that enhances the home's curb appeal. Need garage space? You'll love the impressive 28x36 three-car garage, complete with 100-amp electrical service and a gas line, making it the perfect setup for vehicles, hobbies, a workshop, or additional storage. If you're looking for a home that's been exceptionally cared for, loaded with updates, and offers a fantastic in-town location, this one is a must-see!
Pending
Price cut: $5.1K (9/10)
$324,900
2223 W 22nd St, Duluth, MN 55811
3beds
1,976sqft
Single Family Residence
Built in 1953
6,969 Square Feet Lot
$-- Zestimate®
$164/sqft
$-- HOA
What's special
Beautifully updated tile showerMostly new windows
- 45 days
- 495
- 20
Likely to sell faster than
Zillow last checked:
Listing updated:
Listed by:
Mike Raivala 218-591-6453,
RE/MAX Results
Source: Lake Superior Area Realtors as distributed by MLS GRID,MLS#: 6127546
Facts & features
Interior
Bedrooms & bathrooms
- Bedrooms: 3
- Bathrooms: 2
- Full bathrooms: 1
- 3/4 bathrooms: 1
Bedroom
- Level: Main
- Area: 126 Square Feet
- Dimensions: 12 x 10.5
Bedroom
- Level: Main
- Area: 108 Square Feet
- Dimensions: 12 x 9
Bedroom
- Level: Upper
- Area: 110 Square Feet
- Dimensions: 11 x 10
Entry hall
- Level: Main
- Area: 16 Square Feet
- Dimensions: 4 x 4
Family room
- Level: Main
- Area: 330 Square Feet
- Dimensions: 22 x 15
Kitchen
- Description: Dining room w/ kitchen
- Level: Main
- Area: 144 Square Feet
- Dimensions: 18 x 8
Living room
- Level: Main
- Area: 189.75 Square Feet
- Dimensions: 16.5 x 11.5
Loft
- Level: Upper
- Area: 77 Square Feet
- Dimensions: 14 x 5.5
Heating
- Forced Air, Natural Gas
Cooling
- Central Air
Appliances
- Included: Water Heater-Gas, Dishwasher, Dryer, Microwave, Range, Washer
- Laundry: Dryer Hook-Ups, Washer Hookup
Features
- Ceiling Fan(s), Eat In Kitchen, Natural Woodwork
- Flooring: Hardwood Floors
- Doors: Patio Door
- Windows: Double Glazed, Energy Windows, Vinyl Windows
- Basement: Full,Finished,Bath,Family/Rec Room,Utility Room,Washer Hook-Ups,Dryer Hook-Ups
- Has fireplace: No
Interior area
- Total interior livable area: 1,976 sqft
- Finished area above ground: 1,168
- Finished area below ground: 808
Video & virtual tour
Property
Parking
- Total spaces: 3
- Parking features: Off Street, On Street, Concrete, Detached
- Garage spaces: 3
- Has uncovered spaces: Yes
Features
- Patio & porch: Deck, Patio, Porch
- Exterior features: Rain Gutters
- Fencing: Partial
Lot
- Size: 6,969 Square Feet
- Dimensions: 50 x 140
- Features: Landscaped, Pub. Transit (w/in 6 blk)
Details
- Parcel number: 010061001890
Construction
Type & style
- Home type: SingleFamily
- Architectural style: Bungalow
- Property subtype: Single Family Residence
Materials
- Vinyl, Frame/Wood
- Foundation: Concrete Perimeter
- Roof: Asphalt Shingle
Condition
- Previously Owned
- Year built: 1953
Utilities & green energy
- Electric: Minnesota Power
- Sewer: Public Sewer
- Water: Public
- Utilities for property: Cable, DSL, Satellite
Community & HOA
HOA
- Has HOA: No
Location
- Region: Duluth
Financial & listing details
- Price per square foot: $164/sqft
- Tax assessed value: $273,900
- Annual tax amount: $3,568
- Date on market: 8/23/2026
- Cumulative days on market: 45 days
- Listing terms: Cash,Conventional,FHA,VA Loan
- Road surface type: Paved
Estimated market value
Not available
Estimated sales range
Not available
Not available
Price history
| Date | Event | Price |
|---|---|---|
| 9/25/2026 | Pending sale | $324,900$164/sqft |
Source:  Lake Superior Area Realtors as distributed by MLS GRID #6127546 Report a problem Lake Superior Area Realtors as distributed by MLS GRID #6127546 Report a problem | ||
| 9/10/2026 | Price change | $324,900-1.5%$164/sqft |
Source: Lake Superior Area Realtors as distributed by MLS GRID #6127546 Report a problem | ||
| 8/23/2026 | Listed for sale | $330,000+94.1%$167/sqft |
Source: Lake Superior Area Realtors as distributed by MLS GRID #6127546 Report a problem | ||
| 11/8/2012 | Sold | $170,000+0.1%$86/sqft |
Source: Lake Superior Area Realtors as distributed by MLS GRID #6002607 Report a problem | ||
| 9/13/2012 | Price change | $169,900-2.9%$86/sqft |
Source: J.S. Realty, LLC #6002607 Report a problem | ||
| 8/8/2012 | Listed for sale | $174,900$89/sqft |
Source: J.S. Realty, LLC #6002607 Report a problem | ||
Public tax history
| Year | Property taxes | Tax assessment |
|---|---|---|
| 2025 | $3,328 +4.7% | $273,900 +4.4% |
| 2024 | $3,180 -4.2% | $262,300 +10.1% |
| 2023 | $3,318 +9.4% | $238,200 +1.4% |
| 2022 | $3,032 +15.4% | $234,900 +17.3% |
| 2021 | $2,628 | $200,300 +13.6% |
| 2020 | $2,628 | $176,300 |
| 2019 | $2,628 +28.4% | $176,300 +15.2% |
| 2018 | $2,046 -16.2% | $153,000 |
| 2017 | $2,442 +19.4% | $153,000 +313.5% |
| 2016 | $2,046 -0.1% | $37,000 -69.6% |
| 2015 | $2,048 +8.7% | $121,600 |
| 2014 | $1,884 +0.7% | $121,600 |
| 2013 | $1,871 +0.8% | $121,600 -5.1% |
| 2012 | $1,856 +15.9% | $128,100 -13.7% |
| 2011 | $1,601 +0.8% | $148,500 -3.1% |
| 2010 | $1,588 | $153,300 |
| 2009 | $1,588 -1.3% | $153,300 +0.1% |
| 2008 | $1,609 +11.2% | $153,100 +3.1% |
| 2007 | $1,447 +0.7% | $148,500 |
| 2006 | $1,437 +21% | $148,500 +33.9% |
| 2004 | $1,187 +15.4% | $110,900 +12.8% |
| 2003 | $1,029 +7.5% | $98,300 +10.7% |
| 2002 | $957 +10.5% | $88,800 +22.7% |
| 2001 | $866 +8.3% | $72,400 +8.5% |
| 2000 | $799 | $66,700 |
Find assessor info on the county website
Monthly payment
Est. payment
Payment breakdown
Explore the cost of this home by adjusting the details. Changes won't be saved.Climate risks
Neighborhood: Piedmont Heights

Similar homes
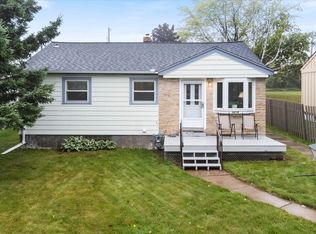
- $319,9003 bd2 ba1.6k sqft519 Anderson Rd, Duluth, MN 55811For Sale
 MLS ID #6128251, Alicia Lokke, Messina & Associates Real Estate. Lake Superior Area Realtors as distributed by MLS GRID
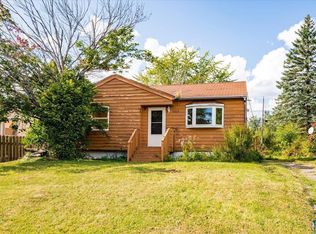
 - $299,9003 bd1 ba1.4k sqft3424 Chambersburg Ave, Duluth, MN 55811For Sale
 MLS ID #6127617, Eric Sams, Messina & Associates Real Estate. Lake Superior Area Realtors as distributed by MLS GRID
 - $270,0003 bd1 ba2.3k sqft2109 W 22nd St, Duluth, MN 55811For Sale
 MLS ID #6126571, LaDonna Bergum, Duluth Realty Group LLC. Lake Superior Area Realtors as distributed by MLS GRID
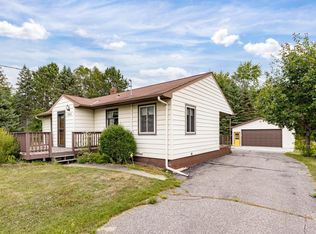
 - $319,9002 bd2 ba1.6k sqft2029 Anderson Rd, Duluth, MN 55811For Sale
 MLS ID #6125907, Julie Sathers, JS Realty. Lake Superior Area Realtors as distributed by MLS GRID
 - $215,0003 bd2 ba1.1k sqft407 Kelly Cir, Duluth, MN 55811For Sale
 MLS ID #7145206, Madeline Dusek-Team Dusek, Edina Realty, Inc. - Duluth. NorthstarMLS as distributed by MLS GRID
