Welcome home to Duluth’s desirable Piedmont neighborhood! This well maintained 3-bedroom, 2-bath ranch offers comfortable living, great entertaining spaces, and a spacious three-car garage. The main level features all three bedrooms, a full bath, a nicely appointed kitchen, and a bright living room highlighted by a large picture window that fills the space with natural light. Downstairs, you’ll find a cozy family room with a gas fireplace—perfect for relaxing on a cool Duluth evening. A separate bar area provides a great spot for entertaining family and friends, while the spacious laundry and mechanical room offers plenty of additional storage. Step outside and enjoy over 640 sq ft of backyard deck, ideal for summer barbecues, outdoor dining, and relaxing. An additional deck with a dedicated power source is already set up for a future hot tub. The three-stall garage provides plenty of room for vehicles, recreational equipment, and extra storage. One of the home’s best features is right beyond the backyard—a city park complete with a children’s play area, swings, and hockey rinks. Enjoy the convenience of neighborhood recreation just steps from your door. Don’t miss this opportunity to make a great home in Duluth’s Piedmont neighborhood your own. Schedule your showing today! (Listing agent is related to the sellers.)
Pending
$299,900
2227 W 22nd St, Duluth, MN 55811
3beds
1,675sqft
Single Family Residence
Built in 1954
6,969 Square Feet Lot
$-- Zestimate®
$179/sqft
$-- HOA
What's special
Comfortable livingGreat entertaining spacesSpacious three-car garageNicely appointed kitchen
- 35 days
- 72
- 2
Likely to sell faster than
Zillow last checked:
Listing updated:
Listed by:
Jonathan Thornton 218-343-1523,
RE/MAX Results
Source: Lake Superior Area Realtors as distributed by MLS GRID,MLS#: 6127745
Facts & features
Interior
Bedrooms & bathrooms
- Bedrooms: 3
- Bathrooms: 2
- Full bathrooms: 1
- 1/4 bathrooms: 1
Rooms
- Room types: Family/Rec, Utility Room
Bedroom
- Description: Plus Closet, New Carpet
- Level: Main
- Area: 120 Square Feet
- Dimensions: 9.6 x 12.5
Bedroom
- Description: Plus Closet, New carpet
- Level: Main
- Area: 105.91 Square Feet
- Dimensions: 8.9 x 11.9
Bedroom
- Description: Plus Closet, LVP Flooring
- Level: Main
- Area: 97.58 Square Feet
- Dimensions: 8.2 x 11.9
Family room
- Description: Plus Bar area: 19' x 11.5', New Carpet
- Level: Lower
- Area: 323.76 Square Feet
- Dimensions: 15.2 x 21.3
Kitchen
- Description: Includes a dining area, LVP flooring
- Level: Main
- Area: 123.48 Square Feet
- Dimensions: 8.4 x 14.7
Laundry
- Description: Includes a shower
- Level: Lower
- Area: 115.2 Square Feet
- Dimensions: 8 x 14.4
Living room
- Description: Lots of natural light, LVP flooring
- Level: Main
- Area: 223.72 Square Feet
- Dimensions: 11.9 x 18.8
Heating
- Fireplace(s), Forced Air, Natural Gas
Cooling
- Central Air
Appliances
- Included: Water Heater-Gas, Dishwasher, Dryer, Microwave, Range, Refrigerator
- Laundry: Dryer Hook-Ups, Washer Hookup
Features
- Ceiling Fan(s), Eat In Kitchen
- Flooring: Hardwood Floors, Tiled Floors
- Windows: Vinyl Windows
- Basement: Full,Finished,Bath,Family/Rec Room,Fireplace,Utility Room,Washer Hook-Ups,Dryer Hook-Ups
- Number of fireplaces: 1
- Fireplace features: Gas, Basement
Interior area
- Total interior livable area: 1,675 sqft
- Finished area above ground: 925
- Finished area below ground: 750
Property
Parking
- Total spaces: 3
- Parking features: Off Street, Gravel, Detached, Electrical Service, Slab
- Garage spaces: 3
- Has uncovered spaces: Yes
Features
- Patio & porch: Deck
- Exterior features: Rain Gutters
- Has view: Yes
- View description: Typical
Lot
- Size: 6,969 Square Feet
- Dimensions: 50' x 140'
- Features: Pub. Transit (w/in 6 blk), Tree Coverage - Light, Rolling Slope
Details
- Foundation area: 925
- Parcel number: 010061001870
Construction
Type & style
- Home type: SingleFamily
- Architectural style: Ranch
- Property subtype: Single Family Residence
Materials
- Aluminum, Frame/Wood
- Foundation: Concrete Perimeter
- Roof: Asphalt Shingle
Condition
- Previously Owned
- Year built: 1954
Utilities & green energy
- Electric: Minnesota Power
- Sewer: Public Sewer
- Water: Public
- Utilities for property: Cable
Community & HOA
HOA
- Has HOA: No
Location
- Region: Duluth
Financial & listing details
- Price per square foot: $179/sqft
- Tax assessed value: $254,700
- Annual tax amount: $3,576
- Date on market: 9/2/2026
- Cumulative days on market: 18 days
- Listing terms: Cash,Conventional,FHA,VA Loan
- Road surface type: Paved
Estimated market value
Not available
Estimated sales range
Not available
Not available
Price history
| Date | Event | Price |
|---|---|---|
| 9/24/2026 | Pending sale | $299,900$179/sqft |
Source:  Lake Superior Area Realtors as distributed by MLS GRID #6127745 Report a problem Lake Superior Area Realtors as distributed by MLS GRID #6127745 Report a problem | ||
| 9/5/2026 | Contingent | $299,900$179/sqft |
Source: Lake Superior Area Realtors as distributed by MLS GRID #6127745 Report a problem | ||
| 9/2/2026 | Listed for sale | $299,900+78.5%$179/sqft |
Source: Lake Superior Area Realtors as distributed by MLS GRID #6127745 Report a problem | ||
| 3/24/2021 | Listing removed | -- |
Source: Owner Report a problem | ||
| 1/17/2015 | Listing removed | $1,350$1/sqft |
Source: Owner Report a problem | ||
| 1/15/2015 | Listed for rent | $1,350$1/sqft |
Source: Owner Report a problem | ||
| 5/30/2013 | Sold | $168,000-1.1%$100/sqft |
Source: Lake Superior Area Realtors as distributed by MLS GRID #6005526 Report a problem | ||
| 4/12/2013 | Listed for sale | $169,900+25.9%$101/sqft |
Source: Adolphson Real Estate #6005526 Report a problem | ||
| 6/15/2009 | Sold | $135,000$81/sqft |
Source: Lake Superior Area Realtors as distributed by MLS GRID #1169919 Report a problem | ||
Public tax history
| Year | Property taxes | Tax assessment |
|---|---|---|
| 2025 | $3,360 +6.5% | $254,700 +4.3% |
| 2024 | $3,154 -4.4% | $244,100 +9.9% |
| 2023 | $3,300 +6.7% | $222,200 +1.4% |
| 2022 | $3,092 +12.9% | $219,200 +17.3% |
| 2021 | $2,738 | $186,800 +13.9% |
| 2020 | $2,738 | $164,000 |
| 2019 | $2,738 +23.8% | $164,000 +15.1% |
| 2018 | $2,212 -14.1% | $142,500 |
| 2017 | $2,574 +16.4% | $142,500 +1775% |
| 2016 | $2,212 +0.1% | $7,600 -93.9% |
| 2015 | $2,210 +6.7% | $124,400 +11.1% |
| 2014 | $2,072 +19.9% | $112,000 |
| 2013 | $1,729 +0.6% | $112,000 -5.2% |
| 2012 | $1,718 +12.7% | $118,200 -17.1% |
| 2011 | $1,524 -1.6% | $142,600 -5% |
| 2010 | $1,548 | $150,100 |
| 2009 | $1,548 +7.5% | $150,100 +7.3% |
| 2008 | $1,440 +11.4% | $139,900 +3% |
| 2007 | $1,293 +0.7% | $135,800 |
| 2006 | $1,284 +19.4% | $135,800 +32% |
| 2004 | $1,076 +14.6% | $102,900 +12% |
| 2003 | $939 +6.8% | $91,900 +10.1% |
| 2002 | $879 -5.3% | $83,500 +8.4% |
| 2001 | $928 +9.2% | $77,000 +8.5% |
| 2000 | $850 | $71,000 |
Find assessor info on the county website
Monthly payment
Est. payment
Payment breakdown
Explore the cost of this home by adjusting the details. Changes won't be saved.Climate risks
Neighborhood: Piedmont Heights
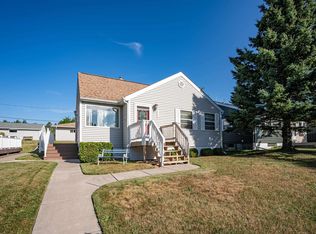
Similar homes
- $319,9003 bd2 ba1.6k sqft519 Anderson Rd, Duluth, MN 55811For Sale
 MLS ID #6128251, Alicia Lokke, Messina & Associates Real Estate. Lake Superior Area Realtors as distributed by MLS GRID
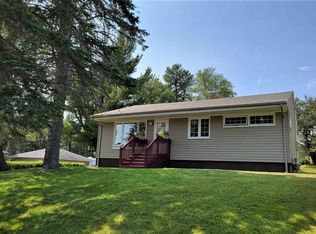
 - $270,0003 bd1 ba2.3k sqft2109 W 22nd St, Duluth, MN 55811For Sale
 MLS ID #6126571, LaDonna Bergum, Duluth Realty Group LLC. Lake Superior Area Realtors as distributed by MLS GRID
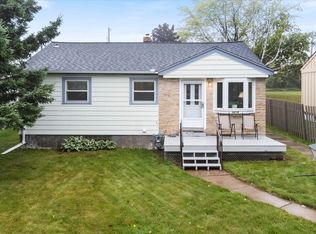
 - $299,9003 bd1 ba1.4k sqft3424 Chambersburg Ave, Duluth, MN 55811For Sale
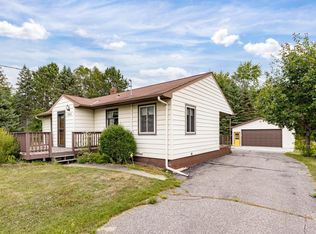 MLS ID #6127617, Eric Sams, Messina & Associates Real Estate. Lake Superior Area Realtors as distributed by MLS GRID
 - $319,9002 bd2 ba1.6k sqft2029 Anderson Rd, Duluth, MN 55811For Sale
 MLS ID #6125907, Julie Sathers, JS Realty. Lake Superior Area Realtors as distributed by MLS GRID
 - $284,9003 bd1 ba1.4k sqft823 N 57th Ave W, Duluth, MN 55807For Sale
 MLS ID #7068422, Darcie Novak, My Place Realty, Inc.. NorthstarMLS as distributed by MLS GRID
