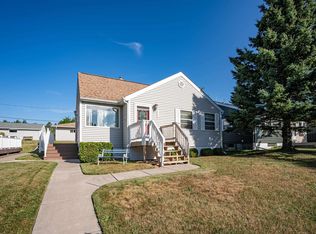
Located on a quiet street in Piedmont, this 3++ bedroom, 2 bath home features a 2 car garage, front and back decks, gorgeous hardwood floors, an updated eat-in kitchen, a bay window off of the living room, and 3 main floor bedrooms, plus a main floor full bath. The finished basement features a rec room with an electric fireplace that stays, 2 bonus rooms with closets and built-in drawers, a huge laundry area, a 3/4 basement bath, a 2021 natural gas furnace, a brand new gas hot water heater, and lots of storage, including a cedar-lined closet. The back yard is lovely and you'll definitely enjoy grilling and hanging on the back deck. There's lots of space for toy storage next to the garage as well as a paved off-street parking spot on the other side, and more parking behind the garage, which is insulated and finished with a work bench and plenty of room for extras. Right across the alley is Piedmont Park, which features a playground, hockey rinks, a warming house, and a ball field. This move-in ready charmer is solid, bright, and conveniently located just minutes from Downtown, the mall area, trails, schools, and all that Duluth has to offer.
Sold for $310,000
Zillow last checked:
Listing updated:
Bought with:
Brenna Fahlin, MN 40363627
Messina & Associates Real Estate
Source: Lake Superior Area Realtors as distributed by MLS GRID,MLS#: 6121971
Price history
| Date | Event | Price |
|---|---|---|
| 11/14/2025 | Sold | $310,000-1%$188/sqft |
Source:  Lake Superior Area Realtors as distributed by MLS GRID #6121971 Report a problem Lake Superior Area Realtors as distributed by MLS GRID #6121971 Report a problem | ||
| 10/21/2025 | Pending sale | $313,000$189/sqft |
Source: Lake Superior Area Realtors as distributed by MLS GRID #6121971 Report a problem | ||
| 10/11/2025 | Contingent | $313,000$189/sqft |
Source: Lake Superior Area Realtors as distributed by MLS GRID #6121971 Report a problem | ||
| 10/3/2025 | Price change | $313,000-2.2%$189/sqft |
Source: Lake Superior Area Realtors as distributed by MLS GRID #6121971 Report a problem | ||
| 9/17/2025 | Listed for sale | $319,900+36.1%$194/sqft |
Source: Lake Superior Area Realtors as distributed by MLS GRID #6121971 Report a problem | ||
| 7/30/2021 | Sold | $235,000+4.4%$142/sqft |
Source: Lake Superior Area Realtors as distributed by MLS GRID #6097203 Report a problem | ||
| 6/14/2021 | Pending sale | $225,000$136/sqft |
Source: Lake Superior Area Realtors as distributed by MLS GRID #6097203 Report a problem | ||
| 6/3/2021 | Contingent | $225,000$136/sqft |
Source: Lake Superior Area Realtors as distributed by MLS GRID #6097203 Report a problem | ||
| 5/31/2021 | Listed for sale | $225,000+50.1%$136/sqft |
Source: Lake Superior Area Realtors as distributed by MLS GRID #6097203 Report a problem | ||
| 10/7/2009 | Listing removed | $149,900+3.3%$91/sqft |
Source: Visual Tour #146434 Report a problem | ||
| 7/7/2009 | Sold | $145,100-3.2%$88/sqft |
Source: Agent Provided Report a problem | ||
| 6/20/2009 | Listed for sale | $149,900$91/sqft |
Source: Visual Tour #146434 Report a problem | ||
| 6/1/2009 | Listing removed | $149,900$91/sqft |
Source: Listhub #146434 Report a problem | ||
| 5/14/2009 | Listed for sale | $149,900$91/sqft |
Source: Listhub #146434 Report a problem | ||

Sell for more on Zillow
Get a Zillow Showcase℠ listing at no additional cost and you could sell for .
$313,500
2% more
+$6,270
With Zillow Showcase(estimated)
$319,770
