Charming Cape-Cod style home located on a quiet street in Hunter's Park. This home features 4 bedrooms, updated windows, siding, and a remodeled kitchen with Granite countertops and newer appliances. Oak hardwood floors throughout! The patio door leads to a large deck and fully fenced back yard...perfect for kids and pets! The homeowner had a water proofing system installed in the basement and is ready for finishing. This home is in total move-in condition.
Pending
$369,900
315 Kenilworth Ave, Duluth, MN 55803
4beds
1,260sqft
Single Family Residence
Built in 1940
7,840 Square Feet Lot
$-- Zestimate®
$294/sqft
$-- HOA
What's special
Oak hardwood floors throughoutUpdated windowsNewer appliancesLarge deckRemodeled kitchenGranite countertopsPatio door
- 51 days
- 252
- 12
Likely to sell faster than
Zillow last checked:
Listing updated:
Listed by:
Kevin O'Brien 218-310-3192,
Messina & Associates Real Estate
Source: Lake Superior Area Realtors as distributed by MLS GRID,MLS#: 6127725
Facts & features
Interior
Bedrooms & bathrooms
- Bedrooms: 4
- Bathrooms: 1
- Full bathrooms: 1
Bedroom
- Level: Main
- Area: 132 Square Feet
- Dimensions: 12 x 11
Bedroom
- Level: Main
- Area: 120 Square Feet
- Dimensions: 10 x 12
Bedroom
- Level: Upper
- Area: 196 Square Feet
- Dimensions: 14 x 14
Bedroom
- Level: Upper
- Area: 182 Square Feet
- Dimensions: 13 x 14
Dining room
- Level: Main
- Area: 108 Square Feet
- Dimensions: 9 x 12
Kitchen
- Level: Main
- Area: 108 Square Feet
- Dimensions: 9 x 12
Living room
- Level: Main
- Area: 234 Square Feet
- Dimensions: 13 x 18
Heating
- Forced Air, Natural Gas
Appliances
- Included: Water Heater-Gas, Dryer, Microwave, Range, Refrigerator, Washer
- Laundry: Dryer Hook-Ups, Washer Hookup
Features
- Foyer-Entrance
- Flooring: Hardwood Floors
- Windows: Vinyl Windows
- Basement: Full,Unfinished,Washer Hook-Ups,Dryer Hook-Ups
- Number of fireplaces: 1
- Fireplace features: Electric
Interior area
- Total interior livable area: 1,260 sqft
- Finished area above ground: 1,260
- Finished area below ground: 0
Property
Parking
- Total spaces: 1
- Parking features: Asphalt, Attached
- Attached garage spaces: 1
Features
- Patio & porch: Deck
- Fencing: Fenced
Lot
- Size: 7,840 Square Feet
- Dimensions: 50 x 157
- Features: Tree Coverage - Medium
Details
- Foundation area: 840
- Parcel number: 010261000990
Construction
Type & style
- Home type: SingleFamily
- Architectural style: Other
- Property subtype: Single Family Residence
Materials
- Vinyl, Frame/Wood
- Foundation: Concrete Perimeter
- Roof: Asphalt Shingle
Condition
- Previously Owned
- Year built: 1940
Utilities & green energy
- Electric: Minnesota Power
- Sewer: Public Sewer
- Water: Public
- Utilities for property: Cable, DSL, Satellite
Community & HOA
HOA
- Has HOA: No
Location
- Region: Duluth
Financial & listing details
- Price per square foot: $294/sqft
- Tax assessed value: $272,000
- Annual tax amount: $3,540
- Date on market: 9/1/2026
- Cumulative days on market: 45 days
- Listing terms: Conventional,FHA,VA Loan
Estimated market value
Not available
Estimated sales range
Not available
Not available
Price history
| Date | Event | Price |
|---|---|---|
| 9/30/2026 | Pending sale | $369,900$294/sqft |
Source:  Lake Superior Area Realtors as distributed by MLS GRID #6127725 Report a problem Lake Superior Area Realtors as distributed by MLS GRID #6127725 Report a problem | ||
| 9/1/2026 | Listed for sale | $369,900+7.2%$294/sqft |
Source: Lake Superior Area Realtors as distributed by MLS GRID #6127725 Report a problem | ||
| 3/27/2024 | Sold | $345,000+4.9%$274/sqft |
Source: Public Record Report a problem | ||
| 2/12/2024 | Pending sale | $329,000$261/sqft |
Source: Owner Report a problem | ||
| 2/6/2024 | Listed for sale | $329,000+62.5%$261/sqft |
Source: Owner Report a problem | ||
| 2/17/2021 | Sold | $202,500+35%$161/sqft |
Source: Public Record Report a problem | ||
| 5/9/2005 | Sold | $150,000$119/sqft |
Source: Public Record Report a problem | ||
Public tax history
| Year | Property taxes | Tax assessment |
|---|---|---|
| 2025 | $3,416 +3.7% | $272,000 +1.4% |
| 2024 | $3,294 +11.2% | $268,300 +9.2% |
| 2023 | $2,962 +9.5% | $245,700 +15.5% |
| 2022 | $2,704 -9.1% | $212,800 +17% |
| 2021 | $2,974 | $181,900 +2% |
| 2020 | $2,974 | $178,300 |
| 2019 | $2,974 +38.6% | $178,300 +29% |
| 2018 | $2,146 -8% | $138,200 |
| 2017 | $2,332 +8.7% | $138,200 -16.5% |
| 2016 | $2,146 +5.9% | $165,600 +32.4% |
| 2015 | $2,026 +6.9% | $125,100 +8.8% |
| 2014 | $1,896 +9% | $115,000 |
| 2013 | $1,740 +1.9% | $115,000 -4% |
| 2012 | $1,708 +14.8% | $119,800 |
| 2011 | $1,488 -1% | $119,800 -5% |
| 2010 | $1,503 | $126,100 |
| 2009 | $1,503 +14.4% | $126,100 -3% |
| 2008 | $1,313 +23.8% | $130,000 +11.5% |
| 2007 | $1,060 +22% | $116,600 +15% |
| 2006 | $869 +24.9% | $101,400 +34.3% |
| 2004 | $696 +9.7% | $75,500 +12% |
| 2003 | $635 +2.1% | $67,400 +10% |
| 2002 | $621 -8.4% | $61,300 +8.5% |
| 2001 | $678 +8.2% | $56,500 +8.4% |
| 2000 | $627 | $52,100 |
Find assessor info on the county website
Monthly payment
Est. payment
Payment breakdown
Explore the cost of this home by adjusting the details. Changes won't be saved.Climate risks
Neighborhood: Morley Heights/Parkview
Similar homes

- $349,9004 bd2 ba1.6k sqft35 E Niagara St, Duluth, MN 55811For Sale
 MLS ID #6128557, Keith McKenzie, Loam Commercial Real Estate, LLC. Lake Superior Area Realtors as distributed by MLS GRID
 - $289,9004 bd2 ba1.5k sqft629 Spear Ave, Duluth, MN 55803For Sale
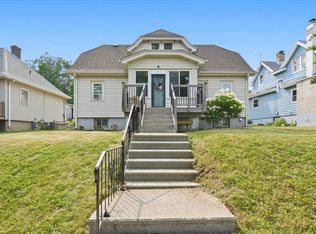 MLS ID #6127090, Gary Kalligher, RE/MAX Results. Lake Superior Area Realtors as distributed by MLS GRID
 - $319,0004 bd2 ba1.6k sqft309 Maryland St, Duluth, MN 55803For Sale
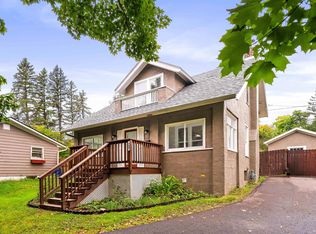 MLS ID #6127888, Chad Watczak, Edina Realty, Inc. - Duluth. Lake Superior Area Realtors as distributed by MLS GRID
 - $264,9003 bd2 ba1.1k sqft57 W Chisholm St, Duluth, MN 55803For Sale
 MLS ID #6127342, Casey Scrignoli, Messina & Associates Real Estate. Lake Superior Area Realtors as distributed by MLS GRID
