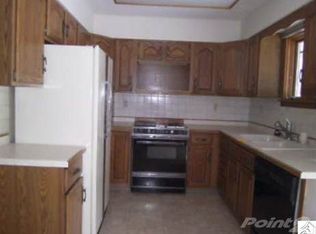
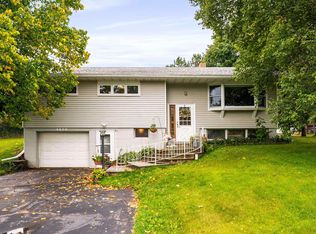
Welcome to this 3+ bedroom, 2-bath ranch offering comfortable one-level living with additional space in the lower level. The main floor features hardwood flooring in thebedrooms, a bright living room, spacious kitchen and dining area, and plenty of natural light. Step outside to enjoy the private backyard, deck and patio, perfect forrelaxing or entertaining. The lower level offers even more living space with a family room, second fireplace, bathroom, and non-egress bedroom/bonus room. Someareas are ready for flooring, giving the next owner the opportunity to finish the space to their taste. Additional highlights include two fireplaces and an attached 2-cargarage with overhead doors at both the front and rear, providing convenient access to the backyard. A great combination of space, functionality, privacy, and potential!
Pending
$364,900
703 N Ebony Ave, Duluth, MN 55811
3beds
1,831sqft
Twin Home
Built in 1956
0.28 Acres Lot
$-- Zestimate®
$199/sqft
$-- HOA
What's special
- 66 days
- 1,061
- 8
Likely to sell faster than
Zillow last checked:
Listing updated:
Listed by:
Tom Little 218-310-3334,
RE/MAX Results
Source: NorthstarMLS as distributed by MLS GRID,MLS#: 7124479
Facts & features
Interior
Bedrooms & bathrooms
- Bedrooms: 3
- Bathrooms: 2
- 3/4 bathrooms: 2
Bedroom
- Level: Main
- Area: 99.99 Square Feet
- Dimensions: 9x11.11
Bedroom 2
- Level: Main
- Area: 101.1 Square Feet
- Dimensions: 9.1x11.11
Bedroom 3
- Level: Main
- Area: 117.5 Square Feet
- Dimensions: 9.4x12.5
Den
- Level: Lower
- Area: 186.88 Square Feet
- Dimensions: 11.6x16.11
Dining room
- Level: Main
- Area: 264 Square Feet
- Dimensions: 15x17.6
Family room
- Level: Lower
- Area: 211.12 Square Feet
- Dimensions: 10.4x20.3
Kitchen
- Level: Main
- Area: 135 Square Feet
- Dimensions: 9x15
Living room
- Level: Main
- Area: 222.63 Square Feet
- Dimensions: 12.3x18.10
Heating
- Fireplace(s)
Cooling
- None
Features
- Basement: Full,Partially Finished
- Number of fireplaces: 2
Interior area
- Total structure area: 1,831
- Total interior livable area: 1,831 sqft
- Finished area above ground: 1,177
- Finished area below ground: 654
Property
Parking
- Total spaces: 2
- Parking features: Attached
- Attached garage spaces: 2
Accessibility
- Accessibility features: None
Features
- Levels: One and One Half
- Stories: 1.5
Lot
- Size: 0.28 Acres
- Dimensions: 75 x 132
Details
- Foundation area: 1831
- Parcel number: 010318300120
- Zoning description: Residential-Single Family
Construction
Type & style
- Home type: SingleFamily
- Property subtype: Twin Home
- Attached to another structure: Yes
Condition
- New construction: No
- Year built: 1956
Utilities & green energy
- Electric: Power Company: Minnesota Power
- Gas: Natural Gas
- Sewer: City Sewer/Connected
- Water: City Water/Connected
Community & HOA
Community
- Subdivision: Maple Knoll Sub Duluth
HOA
- Has HOA: No
Location
- Region: Duluth
Financial & listing details
- Price per square foot: $199/sqft
- Tax assessed value: $295,500
- Annual tax amount: $4,150
- Date on market: 8/10/2026
- Cumulative days on market: 69 days
Estimated market value
Not available
Estimated sales range
Not available
Not available
Price history
| Date | Event | Price |
|---|---|---|
| 9/25/2026 | Pending sale | $364,900$199/sqft |
Source:  NorthstarMLS as distributed by MLS GRID #7124479 Report a problem NorthstarMLS as distributed by MLS GRID #7124479 Report a problem | ||
| 9/20/2026 | Contingent | $364,900$199/sqft |
Source:  Lake Superior Area Realtors as distributed by MLS GRID #6127247 Report a problem Lake Superior Area Realtors as distributed by MLS GRID #6127247 Report a problem | ||
| 8/8/2026 | Listed for sale | $364,900$199/sqft |
Source: Lake Superior Area Realtors as distributed by MLS GRID #6127247 Report a problem | ||
Public tax history
| Year | Property taxes | Tax assessment |
|---|---|---|
| 2025 | $3,816 +9% | $295,500 |
| 2024 | $3,500 -2.6% | $295,500 +14% |
| 2023 | $3,592 +6.7% | $259,200 +2.9% |
| 2022 | $3,368 +9.6% | $251,900 +14.9% |
| 2021 | $3,074 | $219,300 +9% |
| 2020 | $3,074 | $201,200 |
| 2019 | $3,074 +38.1% | $201,200 +22.8% |
| 2018 | $2,226 -17.9% | $163,800 |
| 2017 | $2,710 +21.7% | $163,800 |
| 2016 | $2,226 +2.9% | -- |
| 2015 | $2,164 +6.3% | $131,800 |
| 2014 | $2,036 +0.6% | $131,800 |
| 2013 | $2,023 +0.8% | $131,800 -5.1% |
| 2012 | $2,007 +35.2% | $138,900 -0.5% |
| 2011 | $1,484 -1.6% | $139,600 -5% |
| 2010 | $1,508 | $147,000 |
| 2009 | $1,508 -5.1% | $147,000 -3% |
| 2008 | $1,590 +11.1% | $151,600 +3% |
| 2007 | $1,432 +0.7% | $147,200 |
| 2006 | $1,422 +12.3% | $147,200 +26.4% |
| 2004 | $1,266 +14% | $116,500 +12% |
| 2003 | $1,110 +6.5% | $104,000 +10.1% |
| 2002 | $1,042 -7% | $94,500 +8.5% |
| 2001 | $1,120 +13% | $87,100 +8.5% |
| 2000 | $991 | $80,300 |
Find assessor info on the county website
Monthly payment
Est. payment
Payment breakdown
Explore the cost of this home by adjusting the details. Changes won't be saved.Climate risks
Neighborhood: Duluth Heights
Similar homes
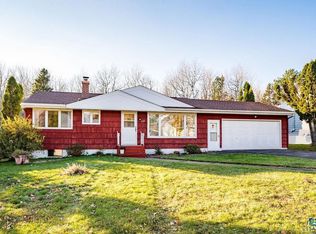
- $319,9003 bd2 ba1.6k sqft519 Anderson Rd, Duluth, MN 55811For Sale
 MLS ID #6128251, Alicia Lokke, Messina & Associates Real Estate. Lake Superior Area Realtors as distributed by MLS GRID
 - $299,9003 bd1 ba1.4k sqft3424 Chambersburg Ave, Duluth, MN 55811For Sale
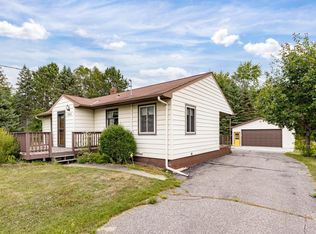 MLS ID #6127617, Eric Sams, Messina & Associates Real Estate. Lake Superior Area Realtors as distributed by MLS GRID
 - $449,9003 bd2 ba1.7k sqft1634 Cliff Ave, Duluth, MN 55811For Sale
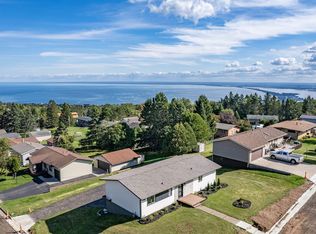 MLS ID #6128027, Jordan DeCaro, RE/MAX Results. Lake Superior Area Realtors as distributed by MLS GRID
 - $439,9003 bd2 ba1.7k sqft4820 Anderson Rd, Hermantown, MN 55811For Sale
 MLS ID #6127875, Benjamin Funke, RE/MAX Results. Lake Superior Area Realtors as distributed by MLS GRID
 - $215,0003 bd2 ba1.1k sqft407 Kelly Cir, Duluth, MN 55811For Sale
 MLS ID #7145206, Madeline Dusek-Team Dusek, Edina Realty, Inc. - Duluth. NorthstarMLS as distributed by MLS GRID
