Brand New Construction! The rare chance to own a newly constructed home in Hermantown's newest development, PEYTON ACRES! No need to build as this 4 bedroom is MOVE IN READY with a 3 plus heated garage, a Main Level Primary Suite and Laundry, an Open Floor Plan with a fireplace as your centerpiece and all on over an acre! Walk into an easy lifestyle with attractive, low maintenance flooring, quartz countertops ample cabinets & center island, tons of light and room for everyone to gather! The main level is conducive to one level living with guests/kids in the lower level. The entire family will enjoy SPACE! The bright, walk out lower level provides you with a rec room! Party central is yours with all the room for fun yet with easy access to the rear lot! A Pretty AND PRACTICAL home is yours in Hermantown with attached garage and ALL THE SPACES! So much to LOVE and all NEW! Just add your furniture and this new home is YOURS!
For sale
$899,500
4891 Peyton Dr, Hermantown, MN 55811
4beds
3,560sqft
:
Get pre-qualified$6,029/mo
Single Family Residence
Built in 2024
1.25 Acres Lot
$-- Zestimate®
$253/sqft
$-- HOA
What's special
Fireplace as your centerpieceAttached garageAttractive low maintenance flooringOver an acreOpen floor planTons of lightMain level primary suite
- 168 days |
- 431 |
- 12 |
Zillow last checked:
Listing updated:
Listed by:
Deanna Bennett 218-343-8444,
Messina & Associates Real Estate
Source: Lake Superior Area Realtors as distributed by MLS GRID,MLS#: 6123544
Facts & features
Interior
Bedrooms & bathrooms
- Bedrooms: 4
- Bathrooms: 3
- Full bathrooms: 1
- 3/4 bathrooms: 2
- Main level bedrooms: 1
Primary bedroom
- Description: with a 3/4 Bath & Walk-in Closet (7'5 x 5'1)!
- Level: Main
- Area: 169 Square Feet
- Dimensions: 13 x 13
Bedroom
- Description: so much space!
- Level: Lower
- Area: 176 Square Feet
- Dimensions: 16 x 11
Bedroom
- Description: Room for everyone!
- Level: Lower
- Area: 132 Square Feet
- Dimensions: 12 x 11
Bedroom
- Description: Tons of light!
- Level: Lower
- Area: 132 Square Feet
- Dimensions: 11 x 12
Entry hall
- Description: Walk into an open floor plan!
- Level: Main
- Area: 78 Square Feet
- Dimensions: 13 x 6
Kitchen
- Description: Custom cabinets, backsplash, center island!
- Level: Main
- Area: 160 Square Feet
- Dimensions: 10 x 16
Kitchen
- Description: With a refridgerator & sink! Bar fun!
- Level: Lower
- Area: 117 Square Feet
- Dimensions: 13 x 9
Laundry
- Description: Main Floor Laundry!
- Level: Main
- Area: 40 Square Feet
- Dimensions: 8 x 5
Living room
- Description: Vaulted ceiling, doors to deck and gas fireplace!
- Level: Main
- Area: 500 Square Feet
- Dimensions: 25 x 20
Office
- Description: Or Bedroom!
- Level: Main
- Area: 143 Square Feet
- Dimensions: 13 x 11
Rec room
- Description: So much room & a walk-out!
- Level: Lower
- Area: 525 Square Feet
- Dimensions: 21 x 25
Heating
- Forced Air, Natural Gas
Cooling
- Central Air
Appliances
- Included: Water Heater-Gas
- Laundry: Dryer Hook-Ups, Washer Hookup
Features
- Ceiling Fan(s), Kitchen Island, Vaulted Ceilings, Walk-In Closet(s), Beamed Ceilings
- Basement: Full,Egress Windows,Bath,Bedrooms,Family/Rec Room,Kitchen
- Number of fireplaces: 1
- Fireplace features: Gas
Interior area
- Total interior livable area: 3,560 sqft
- Finished area above ground: 1,780
- Finished area below ground: 1,780
Property
Parking
- Total spaces: 3
- Parking features: Off Street, Asphalt, Attached
- Attached garage spaces: 3
- Has uncovered spaces: Yes
Features
- Patio & porch: Patio
Lot
- Size: 1.25 Acres
- Dimensions: 175 x 300
Details
- Foundation area: 1760
- Parcel number: 395015600010
- Other equipment: Air to Air Exchange
Construction
Type & style
- Home type: SingleFamily
- Architectural style: Contemporary
- Property subtype: Single Family Residence
Materials
- Other, Frame/Wood
- Foundation: Concrete Perimeter
Condition
- Completed
- Year built: 2024
Utilities & green energy
- Electric: Minnesota Power
- Sewer: Public Sewer
- Water: Public
Community & HOA
HOA
- Has HOA: No
Location
- Region: Hermantown
Financial & listing details
- Price per square foot: $253/sqft
- Tax assessed value: $742,800
- Annual tax amount: $10,907
- Date on market: 2/5/2026
- Cumulative days on market: 169 days
Estimated market value
Not available
Estimated sales range
Not available
Not available
Price history
| Date | Event | Price |
|---|---|---|
| 2/5/2026 | Listed for sale | $899,500-4.3%$253/sqft |
Source:  Lake Superior Area Realtors as distributed by MLS GRID #6123544 Report a problem Lake Superior Area Realtors as distributed by MLS GRID #6123544 Report a problem | ||
| 11/28/2025 | Listing removed | $939,500$264/sqft |
Source: Lake Superior Area Realtors as distributed by MLS GRID #6117952 Report a problem | ||
| 6/27/2025 | Price change | $939,500-1.1%$264/sqft |
Source: Lake Superior Area Realtors as distributed by MLS GRID #6117952 Report a problem | ||
| 2/27/2025 | Listed for sale | $949,500-1%$267/sqft |
Source: Lake Superior Area Realtors as distributed by MLS GRID #6117952 Report a problem | ||
| 2/11/2025 | Listing removed | $959,000$269/sqft |
Source: Lake Superior Area Realtors as distributed by MLS GRID #6112615 Report a problem | ||
| 1/8/2025 | Listed for sale | $959,000$269/sqft |
Source: Lake Superior Area Realtors as distributed by MLS GRID #6112615 Report a problem | ||
| 11/13/2024 | Listing removed | $959,000$269/sqft |
Source: Lake Superior Area Realtors as distributed by MLS GRID #6112615 Report a problem | ||
| 10/24/2024 | Price change | $959,000-1%$269/sqft |
Source: Lake Superior Area Realtors as distributed by MLS GRID #6112615 Report a problem | ||
| 3/12/2024 | Listed for sale | $969,000$272/sqft |
Source: Lake Superior Area Realtors as distributed by MLS GRID #6112615 Report a problem | ||
| 2/23/2024 | Listing removed | -- |
Source:  NorthstarMLS as distributed by MLS GRID #6462360 Report a problem NorthstarMLS as distributed by MLS GRID #6462360 Report a problem | ||
| 11/22/2023 | Listed for sale | $969,000$272/sqft |
Source: NorthstarMLS as distributed by MLS GRID #6462360 Report a problem | ||
Public tax history
| Year | Property taxes | Tax assessment |
|---|---|---|
| 2024 | $1,850 +884% | $742,800 +577.7% |
| 2023 | $188 | $109,600 |
Find assessor info on the county website
Monthly payment
Est. payment
Payment breakdown
Explore the cost of this home by adjusting the details. Changes won't be saved.Climate risks
Neighborhood: 55811
Nearby schools
GreatSchools rating
- 8/10Hermantown Elementary SchoolGrades: K-4Distance: 3 mi
- 8/10Hermantown Middle SchoolGrades: 5-8Distance: 3 mi
- 10/10Hermantown Senior High SchoolGrades: 9-12Distance: 3 mi
- $730,0003 bd2 ba2.3k sqft4889 Peyton Dr, Hermantown, MN 55811For Sale

- $70,0003 bd2 ba1.5k sqft3988 Stebner Rd, Hermantown, MN 55811Sold
- $188,100-- bd1 ba576 sqft3956 Stebner Rd, Hermantown, MN 55811Off Market
- $37,500-- bd-- ba-- sqft3956 Stebner Rd, Hermantown, MN 55811Off Market
- $873,8004 bd2 ba3.1k sqft3967 Peyton Ln, Hermantown, MN 55811Off Market
- $869,6003 bd2 ba2.4k sqft4888 Peyton Dr, Hermantown, MN 55811Off Market
- $702,0003 bd2 ba1.8k sqft3956 Wood Duck Ln, Hermantown, MN 55811Off Market
- $1,351,7005 bd4 ba3.4k sqft3964 Peyton Ln, Hermantown, MN 55811Off Market
A local agent can set up tours, give advice and negotiate with sellers.
A local lender can help you make sure your offer is ready when you are.
Similar homes
- $899,9004 bd3 ba3.2k sqft4934 Greystone St, Hermantown, MN 55811For Sale
 MLS ID #6125801, Benjamin Funke, RE/MAX Results. Lake Superior Area Realtors as distributed by MLS GRID
 - $850,0004 bd3 ba3.3k sqft3984 Willow Pl, Hermantown, MN 55811For Sale
 MLS ID #6126557, Josie Strong, RE/MAX Results. Lake Superior Area Realtors as distributed by MLS GRID
 - $839,9004 bd3 ba3.3k sqft3810 Lavaque Rd, Hermantown, MN 55811For Sale
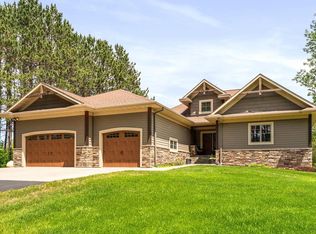 MLS ID #6126605, Deanna Bennett, Messina & Associates Real Estate. Lake Superior Area Realtors as distributed by MLS GRID
 - $875,0004 bd5 ba3.8k sqft5314 Roosevelt Dr, Hermantown, MN 55811For Sale
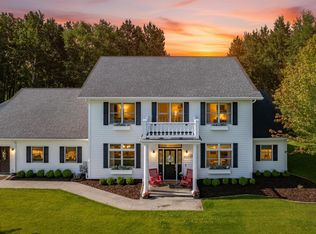 MLS ID #6126568, Jodi Olson, Century 21 Atwood. Lake Superior Area Realtors as distributed by MLS GRID
 - $730,0003 bd2 ba2.3k sqft4889 Peyton Dr, Hermantown, MN 55811For SaleMLS ID #6126857, Lynn Nephew, RE/MAX Results. Lake Superior Area Realtors as distributed by MLS GRID
- $780,0004 bd3 ba3.6k sqft4240 Washington Dr, Hermantown, MN 55811For SaleMLS ID #6126660, Jodi Olson, Century 21 Atwood. Lake Superior Area Realtors as distributed by MLS GRID
- $697,5005 bd3 ba2.9k sqft4809 Oak Ridge Dr, Hermantown, MN 55811For SaleMLS ID #6124923, Steve Braman, RE/MAX Results. Lake Superior Area Realtors as distributed by MLS GRID
- $699,9005 bd3 ba2.8k sqft3879 Okerstrom Rd, Hermantown, MN 55811For SaleMLS ID #6123481, Tracy Ramsay, RE/MAX Results. Lake Superior Area Realtors as distributed by MLS GRID
- $874,9004 bd5 ba4.3k sqft3787 Lavaque Rd, Hermantown, MN 55810For SaleMLS ID #6123707, Casey Knutson Carbert, Edmunds Company, LLP. Lake Superior Area Realtors as distributed by MLS GRID
- $569,9004 bd2 ba2.4k sqft4909 Whitetail Dr, Hermantown, MN 55811For SaleMLS ID #6126161, Krystina Gillman, Kuschel Realty Group LLC. Lake Superior Area Realtors as distributed by MLS GRID
- $799,9005 bd4 ba4.2k sqft2718 Northridge Dr, Duluth, MN 55811For SaleMLS ID #6125921, Doug Kman, Coldwell Banker Realty - Duluth. Lake Superior Area Realtors as distributed by MLS GRID
- $699,9004 bd3 ba2.8k sqft231 Chambersburg Dr, Duluth, MN 55811For SaleMLS ID #6126619, Matt Privette, Messina & Associates Real Estate. Lake Superior Area Realtors as distributed by MLS GRID
- $839,9004 bd4 ba2.8k sqft2207 Heather Ave, Duluth, MN 55803For SaleMLS ID #6126904, Jordan DeCaro, RE/MAX Results. Lake Superior Area Realtors as distributed by MLS GRID
- $650,0004 bd3 ba3.6k sqft3526 Park Dr, Hermantown, MN 55811For SaleMLS ID #6126567, Jodi Olson, Century 21 Atwood. Lake Superior Area Realtors as distributed by MLS GRID
- $749,9004 bd3 ba2.5k sqft4783 Caribou Lake Rd, Saginaw, MN 55779For SaleMLS ID #6126890, Benjamin Funke, RE/MAX Results. Lake Superior Area Realtors as distributed by MLS GRID
- $695,0004 bd3 ba2.3k sqft2810 Exhibition Dr, Duluth, MN 55811For SaleMLS ID #6125574, John Doberstein, RE/MAX Results. Lake Superior Area Realtors as distributed by MLS GRID
- $567,5003 bd3 ba2.4k sqft5235 Kingswood Ln, Hermantown, MN 55811For SaleMLS ID #6126318, Cathy Ehret, RE/MAX Results. Lake Superior Area Realtors as distributed by MLS GRID
- $949,9003 bd3 ba2k sqft4998 Pike Lake Pl, Duluth, MN 55811For SaleMLS ID #6126633, Jordan DeCaro, RE/MAX Results. Lake Superior Area Realtors as distributed by MLS GRID
- $492,0003 bd2 ba2.2k sqft5038 Morris Thomas Rd, Hermantown, MN 55811For SaleMLS ID #6126482, Darcie Rae Novak, Thrive Realty - Duluth. Lake Superior Area Realtors as distributed by MLS GRID
- $749,9003 bd4 ba3.2k sqft13 W 8th St, Duluth, MN 55805For SaleMLS ID #6126887, Michael P Miller, Miller Realty Duluth, LLC. Lake Superior Area Realtors as distributed by MLS GRID
