Welcome to this spacious 3+ bedroom and 3 bath home nestled on 1.88 private acres in one of Hermantown's most convenient locations. Designed for comfortable living and entertaining, the home offers a generous living room plus two separate family rooms, providing plenty of space for gatherings, recreation, hobbies, or a home office. The Main level features a primary bedroom and convenient main-floor laundry. The detached 3-car garage includes a heated rear stall, ideal for a workshop, hobby area, or year-round storage. A curved driveway, additional parking pad, and storage shed provide ample room for vehicles, trailers, boats, and outdoor equipment. Enjoy the versatile 3 season porch-an ideal space for a future hot tub retreat, children's play area, game room or simply relaxing while enjoying the peaceful surroundings and wooded views. Located within walking distance to Hermantown High School, the new Hermantown Hockey Arena, and the YMCA, this property offers the perfect blend of privacy, acreage, and convenience. Additional updates include, new water heater, newer vinyl flooring in the kitchen and dining area, updated windows throughout most of the home, stone front porch, new deck with Helical piling and a roof that is 11 years old. Set up that showing today.
Pending
Price cut: $7.5K (7/19)
$567,500
5235 Kingswood Ln, Hermantown, MN 55811
3beds
2,496sqft
Single Family Residence
Built in 1996
1.88 Acres Lot
$-- Zestimate®
$227/sqft
$-- HOA
What's special
- 56 days |
- 329 |
- 10 |
Zillow last checked:
Listing updated:
Listed by:
Cathy Ehret 218-348-9163,
RE/MAX Results,
Tom Little 218-310-3334,
RE/MAX Results
Source: Lake Superior Area Realtors as distributed by MLS GRID,MLS#: 6126318
Facts & features
Interior
Bedrooms & bathrooms
- Bedrooms: 3
- Bathrooms: 3
- Full bathrooms: 2
- 1/2 bathrooms: 1
- Main level bedrooms: 1
Primary bedroom
- Description: Private ensuite
- Level: Main
- Area: 211.2 Square Feet
- Dimensions: 13.2 x 16
Bedroom
- Description: Private 1/2 bath
- Level: Lower
- Area: 201.48 Square Feet
- Dimensions: 13.8 x 14.6
Bedroom
- Level: Lower
- Area: 119.34 Square Feet
- Dimensions: 10.2 x 11.7
Bathroom
- Description: Lower level full bath
- Level: Lower
- Area: 103.75 Square Feet
- Dimensions: 8.3 x 12.5
Dining room
- Description: Open to Kitchen
- Level: Main
- Area: 141.24 Square Feet
- Dimensions: 10.7 x 13.2
Family room
- Description: Lots of natural light
- Level: Main
- Area: 215.73 Square Feet
- Dimensions: 14.1 x 15.3
Family room
- Level: Lower
- Area: 266.56 Square Feet
- Dimensions: 13.6 x 19.6
Kitchen
- Description: Counter top seating.
- Level: Main
- Area: 146.65 Square Feet
- Dimensions: 11.11 x 13.2
Living room
- Description: Gas fireplace,
- Level: Main
- Area: 199.45 Square Feet
- Dimensions: 13.2 x 15.11
Office
- Description: Currently used as a weight room, Could be 4th bedroom non-egress
- Level: Lower
- Area: 184.71 Square Feet
- Dimensions: 13.1 x 14.1
Other
- Level: Main
- Area: 169.98 Square Feet
- Dimensions: 11.11 x 15.3
Heating
- Natural Gas
Cooling
- Central Air
Appliances
- Laundry: Main Level
Features
- Ceiling Fan(s), Eat In Kitchen, Kitchen Island, Natural Woodwork, Vaulted Ceilings
- Windows: Vinyl Windows
- Basement: Full
- Number of fireplaces: 1
- Fireplace features: Gas
Interior area
- Total interior livable area: 2,496 sqft
- Finished area above ground: 1,376
- Finished area below ground: 1,120
Property
Parking
- Total spaces: 3
- Parking features: Asphalt, Detached
- Garage spaces: 3
Features
- Patio & porch: Deck, Patio, Porch
- Exterior features: Rain Gutters
Lot
- Size: 1.88 Acres
- Dimensions: 158 x 568
Details
- Additional structures: Storage Shed
- Parcel number: 395007000172
Construction
Type & style
- Home type: SingleFamily
- Architectural style: Ranch
- Property subtype: Single Family Residence
Materials
- Vinyl, Frame/Wood, Modular
- Foundation: Concrete Perimeter
- Roof: Asphalt Shingle
Condition
- Previously Owned
- Year built: 1996
Utilities & green energy
- Electric: Minnesota Power
- Sewer: Public Sewer
- Water: Public
Community & HOA
HOA
- Has HOA: No
Location
- Region: Hermantown
Financial & listing details
- Price per square foot: $227/sqft
- Tax assessed value: $333,200
- Annual tax amount: $5,034
- Date on market: 6/24/2026
- Cumulative days on market: 48 days
- Listing terms: Cash
Estimated market value
Not available
Estimated sales range
Not available
Not available
Price history
| Date | Event | Price |
|---|---|---|
| 8/4/2026 | Pending sale | $567,500$227/sqft |
Source:  NorthstarMLS as distributed by MLS GRID #7098957 Report a problem NorthstarMLS as distributed by MLS GRID #7098957 Report a problem | ||
| 7/26/2026 | Contingent | $567,500$227/sqft |
Source:  Lake Superior Area Realtors as distributed by MLS GRID #6126318 Report a problem Lake Superior Area Realtors as distributed by MLS GRID #6126318 Report a problem | ||
| 7/19/2026 | Price change | $567,500-1.3%$227/sqft |
Source: Lake Superior Area Realtors as distributed by MLS GRID #6126318 Report a problem | ||
| 7/1/2026 | Listed for sale | $575,000+263.9%$230/sqft |
Source: NorthstarMLS as distributed by MLS GRID #7098957 Report a problem | ||
| 1/30/2012 | Sold | $158,000-6.5%$63/sqft |
Source: Lake Superior Area Realtors as distributed by MLS GRID #160195 Report a problem | ||
| 11/13/2011 | Price change | $169,000-10.6%$68/sqft |
Source: Real Living #160195 Report a problem | ||
| 10/6/2011 | Price change | $189,000-7.6%$76/sqft |
Source: Real Living #160195 Report a problem | ||
| 8/30/2011 | Listed for sale | $204,500+29.9%$82/sqft |
Source: Messina & Associates, Inc. GMAC Real Estate #160195 Report a problem | ||
| 8/18/2010 | Sold | $157,415$63/sqft |
Source: Public Record Report a problem | ||
Public tax history
| Year | Property taxes | Tax assessment |
|---|---|---|
| 2024 | $4,338 +7.7% | $333,200 +3.4% |
| 2023 | $4,026 +5.8% | $322,300 +12.6% |
| 2022 | $3,804 +8.1% | $286,300 +13.3% |
| 2021 | $3,518 | $252,700 +6.7% |
| 2020 | $3,518 | $236,900 |
| 2019 | $3,518 -3.8% | $236,900 -5.2% |
| 2018 | $3,656 -6.2% | $249,900 |
| 2017 | $3,896 +6.6% | $249,900 +24% |
| 2016 | $3,656 +31.2% | $201,500 +20.7% |
| 2015 | $2,786 +8.8% | $166,900 -23.3% |
| 2014 | $2,560 -14.8% | $217,600 +24.1% |
| 2013 | $3,005 -18.3% | $175,300 -26% |
| 2012 | $3,680 +6.3% | $236,800 -5.8% |
| 2011 | $3,462 -8.4% | $251,400 -0.9% |
| 2010 | $3,777 | $253,700 |
| 2009 | $3,777 +0.6% | $253,700 +0.7% |
| 2008 | $3,756 +0.5% | $252,000 +5% |
| 2007 | $3,738 +1.8% | $240,000 +3.9% |
| 2006 | $3,670 +1.8% | $231,100 +16.7% |
| 2004 | $3,607 +4.2% | $198,000 +10% |
| 2003 | $3,460 -0.5% | $180,000 +8.9% |
| 2002 | $3,476 -10.8% | $165,300 +4.7% |
| 2001 | $3,897 -12.6% | $157,900 +10.2% |
| 2000 | $4,458 | $143,300 |
Find assessor info on the county website
Monthly payment
Est. payment
Payment breakdown
Explore the cost of this home by adjusting the details. Changes won't be saved.Climate risks
Neighborhood: 55811
Nearby schools
GreatSchools rating
- 8/10Hermantown Middle SchoolGrades: 5-8Distance: 0.5 mi
- 10/10Hermantown Senior High SchoolGrades: 9-12Distance: 0.5 mi
- 8/10Hermantown Elementary SchoolGrades: K-4Distance: 0.6 mi
- $533,0003 bd3 ba2k sqft4358 Eagle Dr, Hermantown, MN 55811Off Market
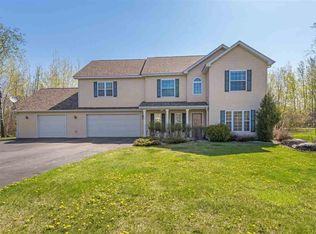
- $483,2003 bd2 ba1.7k sqft5221 Kingswood Ln, Hermantown, MN 55811Off Market
- $447,9003 bd2 ba1.3k sqft5219 Kingswood Ln, Hermantown, MN 55811Off Market
- $545,7005 bd3 ba2.6k sqft4353 Eagle Dr, Hermantown, MN 55811Off Market
- $561,0004 bd3 ba2.8k sqft4361 Eagle Dr, Hermantown, MN 55811Off Market
- $520,3003 bd3 ba2.5k sqft5222 Kingswood Ln, Duluth, MN 55811Off Market
- $535,7003 bd2 ba1.7k sqft5222 Kingswood Ln, Hermantown, MN 55811Off Market
- $439,1004 bd2 ba1.4k sqft5213 Kingswood Ln, Hermantown, MN 55811Off Market
A local agent can set up tours, give advice and negotiate with sellers.
A local lender can help you make sure your offer is ready when you are.
Similar homes
- $599,9003 bd2 ba2.1k sqft5665 Hagberg Rd, Hermantown, MN 55811For Sale
 MLS ID #6127361, Lars Olson, RE/MAX Results. Lake Superior Area Realtors as distributed by MLS GRID
 - $445,0004 bd2 ba2k sqft5139 W Arrowhead Rd, Hermantown, MN 55811For Sale By Owner

- $475,0003 bd2 ba2.2k sqft5038 Morris Thomas Rd, Hermantown, MN 55811For Sale
 MLS ID #6126482, Darcie Rae Novak, Thrive Realty - Duluth. Lake Superior Area Realtors as distributed by MLS GRID
 - $525,0004 bd2 ba2.1k sqft5148 Martin Rd, Duluth, MN 55811For Sale
 MLS ID #6122207, Tracey Tellor, Tellor Realty LLC. Lake Superior Area Realtors as distributed by MLS GRID
 - $769,9004 bd3 ba2.4k sqft5347 Maple Grove Rd, Hermantown, MN 55811For SaleMLS ID #6126942, Kimberly Powell, Messina & Associates Real Estate. Lake Superior Area Realtors as distributed by MLS GRID
- $625,0004 bd3 ba3.6k sqft3526 Park Dr, Hermantown, MN 55811For SaleMLS ID #6126567, Jodi Olson, Century 21 Atwood. Lake Superior Area Realtors as distributed by MLS GRID
- $524,0004 bd3 ba2.7k sqft5286 Twin Pines St #5286, Hermantown, MN 55811For SaleMLS ID #6125976, Amanda Thomas, Coldwell Banker Realty - Duluth. Lake Superior Area Realtors as distributed by MLS GRID
- $695,0003 bd2 ba2.4k sqft4911 Greystone St, Hermantown, MN 55811For SaleMLS ID #6127017, Tom Little, RE/MAX Results. Lake Superior Area Realtors as distributed by MLS GRID
- $774,9004 bd3 ba3.3k sqft4917 Wild Rose Tr, Hermantown, MN 55811For SaleMLS ID #6127377, Brian Rud, Messina & Associates Real Estate. Lake Superior Area Realtors as distributed by MLS GRID
- $335,0003 bd2 ba2.1k sqft5192 Lavaque Jct Rd, Hermantown, MN 55811For SaleMLS ID #6126920, Andrea Zupancich, Z' Up North Realty. Lake Superior Area Realtors as distributed by MLS GRID
- $440,0004 bd3 ba2.2k sqft4019 Chambersburg Ave, Duluth, MN 55811For SaleMLS ID #6127384, Jeremy J Hallowanger, Hallel Properties LLC. Lake Superior Area Realtors as distributed by MLS GRID
- $535,0003 bd3 ba2.4k sqft4279 Fayre Rd, Duluth, MN 55803For SaleMLS ID #6126789, Kristi DuCharme, RE/MAX Results. Lake Superior Area Realtors as distributed by MLS GRID
- $839,9004 bd3 ba3.3k sqft3810 Lavaque Rd, Hermantown, MN 55811For SaleMLS ID #6126605, Deanna Bennett, Messina & Associates Real Estate. Lake Superior Area Realtors as distributed by MLS GRID
- $699,0003 bd2 ba1.7k sqft5841 Spruce Ln, Duluth, MN 55811For SaleMLS ID #6126813, Jamie Jazdzewski, THINK. Home & Land. Lake Superior Area Realtors as distributed by MLS GRID
- $699,9005 bd3 ba2.8k sqft3879 Okerstrom Rd, Hermantown, MN 55811For SaleMLS ID #6127128, Tracy Ramsay, RE/MAX Results. Lake Superior Area Realtors as distributed by MLS GRID
- $384,9003 bd1 ba1.4k sqft4201 Lavaque Rd, Hermantown, MN 55811For SaleMLS ID #6126894, Jordan DeCaro, RE/MAX Results. Lake Superior Area Realtors as distributed by MLS GRID
- $470,0003 bd2 ba1.7k sqft2434 Peace Dr, Duluth, MN 55811For SaleMLS ID #6127061, Kevin Rappana, RE/MAX Results. Lake Superior Area Realtors as distributed by MLS GRID
- $624,9004 bd3 ba2.8k sqft5278 Twin Pines St #5278, Hermantown, MN 55811For SaleMLS ID #6125111, Benjamin Funke, RE/MAX Results. Lake Superior Area Realtors as distributed by MLS GRID
- $594,0006 bd3 ba3.1k sqft1132 Missouri Ave, Duluth, MN 55811For SaleMLS ID #6126561, Brittany Kuschel, Kuschel Realty Group LLC. Lake Superior Area Realtors as distributed by MLS GRID
- $659,9004 bd3 ba2.8k sqft231 Chambersburg Dr, Duluth, MN 55811For SaleMLS ID #6126619, Matt Privette, Messina & Associates Real Estate. Lake Superior Area Realtors as distributed by MLS GRID
