Skip main navigation
Under contract
  • Price cut: $10K (8/19)
    $440,000

    4019 Chambersburg Ave, Duluth, MN 55811

    4beds
    2,241sqft
    : 
    $2,950/mo
    Get pre-qualified
    Single Family Residence
    Built in 1977
    0.46 Acres Lot
    $439,400 Zestimate®
    $196/sqft
    $-- HOA

    What's special

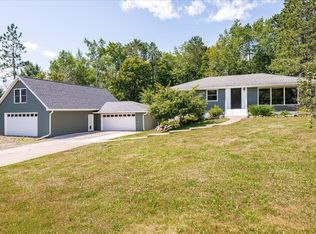
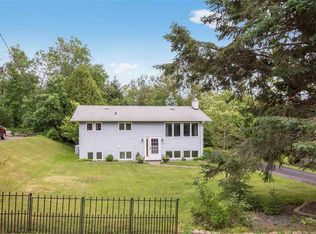
    Welcome to 4019 Chambersburg Ave! Beautifully adorned with cedar siding and situated near Duluth’s Piedmont neighborhood, this spacious home offers a wonderful combination of comfort, privacy, functionality, and convenience. Featuring 4 bedrooms and 3 bathrooms, there is plenty of room to spread out. The bright and inviting main level offers an open flow between the living room, dining area, and kitchen, with large windows filling the space with natural light. The kitchen features ample cabinetry and counter space, peninsula seating, and stainless-steel appliances, creating a functional gathering space for everyday living. Upstairs, you’ll find a spacious bedroom complete with an ensuite bathroom, refreshed in 2026 with a new vanity and shower surround. A second bedroom and additional bathroom finish the upper level. The lower level offers even more living space and flexibility, with room for a home office, recreation area, or additional living space. Completing the lower level are two additional bedrooms, along with another spacious bathroom. Step outside onto the deck and take in the expansive backyard surrounded by mature trees. The outdoor space provides plenty of opportunities for entertaining, gardening, recreation, bonfires, or simply enjoying a quiet evening under the stars. Enjoy the setting while just minutes from shopping, dining, entertainment, and everyday conveniences. With 4 bedrooms, 3 bathrooms, an attached garage, multiple living spaces, and an expansive yard, 4019 Chambersburg Ave offers an appealing combination of space, privacy, versatility, and convenience. Come see this property today!
    23 days
    1,263
    70

    Zillow last checked:

    Listing updated:

    Listed by:

    Jeremy J Hallowanger 651-285-9392,

    Hallel Properties LLC

    Source: Lake Superior Area Realtors as distributed by MLS GRID,MLS#: 6127384MLS Logo

      Facts & features

      Interior

      Bedrooms & bathrooms
      • Bedrooms: 4
      • Bathrooms: 3
      • 3/4 bathrooms: 3
      Primary bedroom
      • Level: Main
      • Area: 122.33 Square Feet
      • Dimensions: 10.11 x 12.1
      Bedroom
      • Level: Main
      • Area: 111.21 Square Feet
      • Dimensions: 10.11 x 11
      Bedroom
      • Level: Lower
      • Area: 144.1 Square Feet
      • Dimensions: 13.1 x 11
      Bedroom
      • Level: Lower
      • Area: 123.6 Square Feet
      • Dimensions: 10.3 x 12
      Bathroom
      • Level: Lower
      • Area: 59.4 Square Feet
      • Dimensions: 5.4 x 11
      Bathroom
      • Level: Main
      • Area: 45.55 Square Feet
      • Dimensions: 11.11 x 4.1
      Other
      • Level: Lower
      • Area: 80.34 Square Feet
      • Dimensions: 11.3 x 7.11
      Dining room
      • Level: Main
      • Area: 149.6 Square Feet
      • Dimensions: 13.6 x 11
      Family room
      • Level: Basement
      • Area: 475.86 Square Feet
      • Dimensions: 20.6 x 23.1
      Kitchen
      • Area: 138.6 Square Feet
      • Dimensions: 12.6 x 11
      Living room
      • Level: Main
      • Area: 249.48 Square Feet
      • Dimensions: 18.9 x 13.2
      Utility room
      • Level: Lower
      • Area: 78.85 Square Feet
      • Dimensions: 8.3 x 9.5
      Heating
      • Baseboard, Fireplace(s), Forced Air
      Cooling
      • Central Air
      Features
      • Basement: Full
      • Number of fireplaces: 1
      • Fireplace features: Electric
      Interior area
      • Total interior livable area: 2,241 sqft
      • Finished area above ground: 1,288
      • Finished area below ground: 953

      Property

      Parking
      • Total spaces: 2
      • Parking features: Attached
      • Attached garage spaces: 2
      Features
      • Levels: Split Entry
      • Patio & porch: Deck
      Lot
      • Size: 0.46 Acres
      • Dimensions: 115 x 117
      Details
      • Additional structures: Storage Shed
      • Foundation area: 144
      • Parcel number: 010271005683

      Construction

      Type & style
      • Home type: SingleFamily
      • Property subtype: Single Family Residence
      Materials
      • Wood, Concrete Block
      • Foundation: Concrete Perimeter
      Condition
      • Previously Owned
      • New construction: No
      • Year built: 1977

      Utilities & green energy

      • Electric: Minnesota Power
      • Sewer: Public Sewer
      • Water: Public

      Community & HOA

      HOA
      • Has HOA: No
      Location
      • Region: Duluth

      Financial & listing details

      • Price per square foot: $196/sqft
      • Tax assessed value: $305,800
      • Annual tax amount: $3,976
      • Date on market: 8/15/2026
      • Cumulative days on market: 21 days

        Estimated market value

        $439,400

        $417,000 - $461,000

        $3,360/mo

        Price history

        DateEventPrice
        8/23/2026Contingent$440,000$196/sqft
        Source: Lake Superior Area Realtors as distributed by MLS GRID #6127384 Report a problem
        8/19/2026Price change$440,000-2.2%$196/sqft
        Source: Lake Superior Area Realtors as distributed by MLS GRID #6127384 Report a problem
        8/17/2026Listed for sale$450,000+107.8%$201/sqft
        Source: NorthstarMLS as distributed by MLS GRID #7127893 Report a problem
        2/9/2018Sold$216,551+0%$97/sqft
        Source: Public Record Report a problem
        1/6/2016Sold$216,550$97/sqft
        Source: Public Record Report a problem
        5/10/2013Sold$216,550-3.7%$97/sqft
        Source: Lake Superior Area Realtors as distributed by MLS GRID #6005304 Report a problem
        4/1/2013Listed for sale$224,900$100/sqft
        Source: Great Water Real Estate #6005304 Report a problem

        Public tax history

        YearProperty taxesTax assessment
        2024$4,486 +11.6%$305,800 -5.6%
        2023$4,018 +7.6%$324,000 +16.4%
        2022$3,734 +7.9%$278,300 +16%
        2021$3,460 $239,900 +7.6%
        2020$3,460 $222,900
        2019$3,460 +20.6%$222,900 +10%
        2018$2,870 -16.5%$202,600
        2017$3,436 +19.7%$202,600 +50.7%
        2016$2,870 $134,400 -38.2%
        2015$2,870 -5.7%$217,500 +8.9%
        2014$3,042 +0.3%$199,800
        2013$3,034 +1.2%$199,800 -4.7%
        2012$2,997 +14%$209,600 -7.5%
        2011$2,629 +16.6%$226,500 +10%
        2010$2,255 $205,900
        2009$2,255 -4.8%$205,900 -3%
        2008$2,369 +10.4%$212,300 +3%
        2007$2,146 +0.7%$206,100
        2006$2,132 +8.1%$206,100 +23.3%
        2004$1,972 +12.8%$167,100 +12%
        2003$1,749 +5.9%$149,200 +10%
        2002$1,652 -13%$135,600 +8.5%
        2001$1,898 +12%$125,000 +8.5%
        2000$1,694 $115,200
        Find assessor info on the county website

        Monthly payment

        Est. payment

        Payment breakdown

        Explore the cost of this home by adjusting the details. Changes won't be saved.
        All calculations are estimates and provided by Zillow, Inc. for informational purposes only. Actual amounts may vary.
        HOA fees may include property taxes on listings classified as Co-Ops. Contact the listing agent and/or owner for fee details.
        See how much you could borrow to make a competitive offer.

        Climate risks

        Neighborhood: Duluth Heights

        Getting around

        19 / 100
        Car-Dependent
        37 / 100
        Some Transit
        27 / 100
        Somewhat Bikeable

        Nearby schools

        GreatSchools rating

        A local agent can set up tours, give advice and negotiate with sellers.

        A local lender can help you make sure your offer is ready when you are.

        Browse local experts