Skip main navigation
Pending
  • $529,000

    4115 Chambersburg Ave, Duluth, MN 55811

    4beds
    2,931sqft
    : 
    $3,545/mo
    Get pre-qualified
    Single Family Residence
    Built in 1960
    0.86 Acres Lot
    $-- Zestimate®
    $180/sqft
    $-- HOA

    What's special

    Large private yardPlenty of off-street parkingUpdated kitchenLarge primary bedroomMultiple storage areasSpacious laundry roomMany new windows
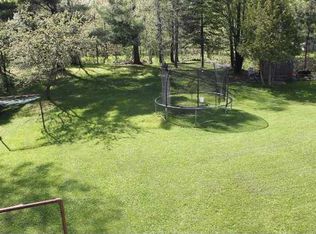
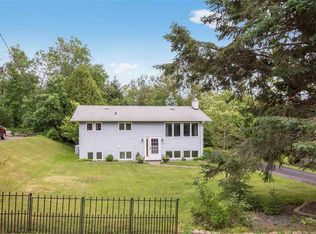
    Welcome to this beautifully remodeled and updated home tucked away on a dead-end street in Duluth’s Piedmont Heights neighborhood! Set on a large, private yard, this property offers a great combination of comfortable living space, impressive garage and shop space, and a convenient location. Inside, you’ll find a well-designed floor plan featuring a spacious living room with large picture windows that fill the space with light. The updated kitchen flows into the dining area and adjoining sunroom, creating a great space for everyday living and entertaining. Three bedrooms and a nicely updated full bathroom complete the main level. The finished lower level adds even more living space with a comfortable family room featuring a gas fireplace/stove. A large primary bedroom is located just across the hall from a beautiful 3/4 bathroom and walk-in closet, creating a private and functional primary suite setup. You’ll also find a spacious laundry room, multiple storage areas, many new windows, and a convenient mudroom/entry located just off the garage. Outside is where this property really stands out! In addition to a 2-car garage, there is an additional 2+ car heated and cooled garage with extra shop space perfect for vehicles, hobbies, projects, or storage. Above the garage is a finished recreation/bonus room featuring a custom hockey shooting and skating area complete with specialized flooring and walls! There’s also maintenance free seamless steel siding on the house and vinyl siding on the garages! Enjoy plenty of off-street parking along with the added bonus of a brand-new street currently being completed. All of this in a great setting with convenient access to the Miller Hill shopping, dining, and entertainment area. A unique property with an impressive combination of living, garage, shop, and recreation space. Check it out today!
    18 days
    1,220
    82

    Likely to sell faster than

    Zillow last checked:

    Listing updated:

    Listed by:

    Matt Privette 218-428-4835,

    Messina & Associates Real Estate

    Source: Lake Superior Area Realtors as distributed by MLS GRID,MLS#: 6127458MLS Logo

      Facts & features

      Interior

      Bedrooms & bathrooms
      • Bedrooms: 4
      • Bathrooms: 2
      • Full bathrooms: 1
      • 3/4 bathrooms: 1
      Rooms
      • Room types: Family/Rec, Storage Room, Sunrm/Solarium, Utility Room, Entry, Bonus Room
      Primary bedroom
      • Level: Lower
      • Area: 199.98 Square Feet
      • Dimensions: 11.11 x 18
      Bedroom
      • Level: Main
      • Area: 98 Square Feet
      • Dimensions: 9.8 x 10
      Bedroom
      • Level: Main
      • Area: 111.1 Square Feet
      • Dimensions: 11.11 x 10
      Bedroom
      • Level: Main
      • Area: 113.32 Square Feet
      • Dimensions: 11.11 x 10.2
      Dining room
      • Level: Main
      • Area: 98.13 Square Feet
      • Dimensions: 12.1 x 8.11
      Family room
      • Level: Lower
      • Area: 255.84 Square Feet
      • Dimensions: 12.3 x 20.8
      Kitchen
      • Level: Main
      • Area: 135.59 Square Feet
      • Dimensions: 9.1 x 14.9
      Living room
      • Level: Main
      • Area: 265.53 Square Feet
      • Dimensions: 11.11 x 23.9
      Other
      • Description: Shooting/Skating Area above garage
      • Level: Second
      • Area: 285.58 Square Feet
      • Dimensions: 21.8 x 13.1
      Rec room
      • Description: Rec room above garage
      • Level: Second
      • Area: 319.64 Square Feet
      • Dimensions: 24.4 x 13.1
      Sun room
      • Level: Main
      • Area: 128.76 Square Feet
      • Dimensions: 11.6 x 11.1
      Utility room
      • Level: Lower
      • Area: 322.56 Square Feet
      • Dimensions: 12.6 x 25.6
      Heating
      • Fireplace(s), Forced Air, Natural Gas, Propane
      Cooling
      • None
      Appliances
      • Laundry: Dryer Hook-Ups, Washer Hookup
      Features
      • Ceiling Fan(s), Eat In Kitchen, Natural Woodwork, Walk-In Closet(s)
      • Flooring: Hardwood Floors
      • Basement: Full,Finished,Walkout,Bath,Bedrooms,Family/Rec Room,Fireplace,Utility Room,Washer Hook-Ups,Dryer Hook-Ups
      • Number of fireplaces: 1
      • Fireplace features: Free Standing, Basement
      Interior area
      • Total interior livable area: 2,931 sqft
      • Finished area above ground: 2,015
      • Finished area below ground: 916
      Video & virtual tour

      Property

      Parking
      • Total spaces: 4
      • Parking features: Off Street, Concrete, Gravel, Carport, Detached, Multiple, Electrical Service, Heat, Insulation
      • Garage spaces: 4
      • Has carport: Yes
      • Has uncovered spaces: Yes
      Features
      • Patio & porch: Deck
      • Has view: Yes
      • View description: Typical
      Lot
      • Size: 0.86 Acres
      • Dimensions: 150 x 217
      • Features: Tree Coverage - Medium, Rolling Slope
      Details
      • Additional structures: Storage Shed, Other
      • Parcel number: 010271005652

      Construction

      Type & style
      • Home type: SingleFamily
      • Architectural style: Ranch
      • Property subtype: Single Family Residence
      Materials
      • Metal, Steel Siding, Vinyl, Frame/Wood
      • Foundation: Concrete Perimeter
      • Roof: Asphalt Shingle
      Condition
      • Previously Owned
      • Year built: 1960

      Utilities & green energy

      • Electric: Minnesota Power
      • Sewer: Public Sewer
      • Water: Public

      Community & HOA

      HOA
      • Has HOA: No
      Location
      • Region: Duluth

      Financial & listing details

      • Price per square foot: $180/sqft
      • Tax assessed value: $376,100
      • Annual tax amount: $5,510
      • Date on market: 8/19/2026
      • Cumulative days on market: 13 days
      • Listing terms: Cash,Conventional,FHA,VA Loan
      • Road surface type: Paved

        Estimated market value

        Not available

        Estimated sales range

        Not available

        Not available

        Price history

        DateEventPrice
        8/31/2026Pending sale$529,000$180/sqft
        Source: Lake Superior Area Realtors as distributed by MLS GRID #6127458 Report a problem
        8/25/2026Contingent$529,000$180/sqft
        Source: Lake Superior Area Realtors as distributed by MLS GRID #6127458 Report a problem
        8/19/2026Listed for sale$529,000+211.2%$180/sqft
        Source: Lake Superior Area Realtors as distributed by MLS GRID #6127458 Report a problem
        10/29/2010Sold$170,000-15%$58/sqft
        Source: Lake Superior Area Realtors as distributed by MLS GRID #1324033 Report a problem
        5/30/2010Price change$199,900-4.8%$68/sqft
        Source: Real Living Messina & Associates, Inc. #152554 Report a problem
        5/1/2010Price change$209,900+5%$72/sqft
        Source: Real Living Messina & Associates, Inc. #152554 Report a problem
        4/28/2010Price change$199,900-4.8%$68/sqft
        Source: Real Living Messina & Associates, Inc. #152554 Report a problem
        4/24/2010Listed for sale$209,900$72/sqft
        Source: Real Living Messina & Associates, Inc. #152554 Report a problem

        Public tax history

        YearProperty taxesTax assessment
        2024$4,942 +11.4%$376,100 +6.2%
        2023$4,436 +7.4%$354,000 +16.4%
        2022$4,132 +12.4%$304,200 +16%
        2021$3,676 $262,300 +11.6%
        2020$3,676 $235,000
        2019$3,676 +20.2%$235,000 +9.9%
        2018$3,058 -16.2%$213,900
        2017$3,650 +19.4%$213,900 +9622.7%
        2016$3,058 +7.8%$2,200 -98.6%
        2015$2,836 +15.1%$160,800
        2014$2,464 +0.4%$160,800
        2013$2,454 +1%$160,800 -4.9%
        2012$2,430 +13.6%$169,100 -10.7%
        2011$2,139 -0.2%$189,300 -4%
        2010$2,143 $197,100
        2009$2,143 -4.8%$197,100 -3%
        2008$2,252 +10.4%$203,200 +3%
        2007$2,039 +0.7%$197,300
        2006$2,026 +6%$197,300 +21.2%
        2004$1,912 +12.8%$162,800 +12%
        2003$1,695 +5.9%$145,400 +10%
        2002$1,601 -12.1%$132,200 +8.5%
        2001$1,822 +12.1%$121,800 +8.5%
        2000$1,624 $112,300
        Find assessor info on the county website

        Monthly payment

        Est. payment

        Payment breakdown

        Explore the cost of this home by adjusting the details. Changes won't be saved.
        All calculations are estimates and provided by Zillow, Inc. for informational purposes only. Actual amounts may vary.
        HOA fees may include property taxes on listings classified as Co-Ops. Contact the listing agent and/or owner for fee details.
        See how much you could borrow to make a competitive offer.

        Climate risks

        Neighborhood: Duluth Heights

        Getting around

        19 / 100
        Car-Dependent
        37 / 100
        Some Transit
        27 / 100
        Somewhat Bikeable

        Nearby schools

        GreatSchools rating

        A local agent can set up tours, give advice and negotiate with sellers.

        A local lender can help you make sure your offer is ready when you are.

        Browse local experts